

Shower Enclosures
Shower Enclosures & Cubicles


Shower Enclosures
As a global leader in bathware solutions, Jaquar UK delivers shower products that blend technology, comfort, and style, ensuring your bathroom feels like a true escape.
Types of Shower Enclosures
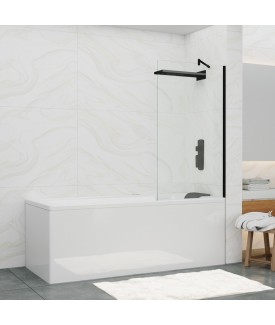
Framed Shower Enclosures
Framed enclosures feature durable metal framing around glass panels, providing extra stability and style. Available in a range of finishes, they easily complement both modern and traditional bathrooms.
If you’re looking for strength, affordability, and timeless appeal, framed enclosures remain a reliable choice for households of all sizes.
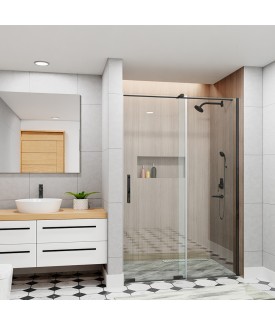
Sliding Door Enclosures
Perfect for compact spaces, sliding doors save valuable floor area by gliding smoothly along tracks instead of swinging open. They offer easy access and modern appeal, making them a practical solution.
With their space-saving design, sliding door enclosures are ideal for small or narrow bathrooms without compromising style.
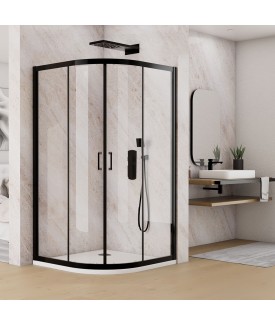
Quadrant Shower Enclosures
Designed to fit into bathroom corners, quadrant doors maximise space while maintaining an elegant curved glass design. They are popular in modern bathrooms where an efficient layout is essential.
A quadrant shower enclosure is the perfect balance of practicality and aesthetics, turning underutilised corners into luxurious shower zones.
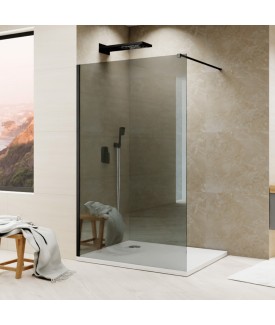
Walk-In Shower Enclosures
Walk in panels offer an open, minimalistic design with fixed glass screens for seamless entry. Their accessible layout creates a modern and airy atmosphere, perfect for large bathrooms.
Walk-in shower enclosures add an indulgent, hotel-style feel to your home, blending accessibility with cutting-edge design.
Factors to Choose Shower Enclosures
- Bathroom Size and Layout: Match the enclosure to available space.
- Style and Design: From modern walk-in panels to curved quadrant doors, select one that complements your décor.
- Budget: Plan your investment smartly with quality assurance.
- Glass Thickness: Thicker glass adds strength and luxury.
- Ease of Cleaning: Go for treated glass for minimal maintenance.
- Door Type: Consider sliding, hinged, or walk-in, depending on layout.
- Installation Requirements: Choose enclosures with professional installation support.
Why Choose Jaquar for Complete Shower Cubicles?
- Premium Finishes: High-quality materials like brass, stainless steel, and durable plastics ensure long-lasting performance.
- Longer Life: Built to resist tarnish, corrosion, and leaks.
- Unmatched Warranty: Up to 10 years of assurance for complete peace of mind.
- Jaquar Care: Unmatched post-purchase customer support.
With superior quality, elegant designs, and reliable service, Jaquar UK remains the trusted choice for those seeking the finest shower enclosures and bath shower screens.
Planning a Shower Enclosure: Measurements, Compatibility and Everyday Practicality
A well-planned shower enclosure should work with the bathroom's layout, the showering equipment and the needs of the people using the space. While the appearance of the glass and frame contributes to the overall design, the quality of the finished installation also depends on accurate measurements, suitable supporting surfaces, appropriate access and careful coordination with the surrounding fittings.
For homeowners, bathroom designers and installers, considering these details before purchasing an enclosure can help reduce installation complications and create a showering area that remains practical over time.
Measuring Your Bathroom Before Choosing an Enclosure
Accurate measurements are an essential starting point when planning a new shower enclosure. The available floor area alone does not determine whether a particular configuration will fit. Wall alignment, the position of existing fittings and the space required to enter and leave the shower all influence the final choice.
Begin by measuring the width of the proposed showering area at several points. In older properties, walls may not be perfectly parallel, so measurements taken at floor level, mid-height and near the top can help identify variations. Measure the height of the installation area as well, particularly where the enclosure will meet a sloping ceiling, boxed-in pipework or another architectural feature.
Next, check the position of nearby obstacles. These may include a basin, toilet, radiator, towel rail, vanity unit, window sill or door frame. Remember that the usable space around a fitting can be more important than the dimensions of the fitting itself.
Where an existing shower tray is being retained, measure its actual dimensions and assess the position of its edges relative to the walls. Do not assume that a nominal tray size automatically confirms compatibility with every enclosure of the same stated size. The enclosure's product specifications and installation instructions should determine whether the two components are suitable for use together.
For a new bathroom, establish the intended shower area before finalising the layout of other fittings. This helps ensure that the enclosure, showering equipment and surrounding bathroom products can work together without unnecessary compromises.
Checking Shower Tray and Enclosure Compatibility
The shower tray and enclosure should be planned as a coordinated installation rather than as two independent purchases. Their dimensions, shape, installation position and method of fixing need to be compatible.
A tray that is slightly different in shape or size from the enclosure can create problems at the point where the glass meets the showering area. Similarly, a tray installed out of level or incorrectly positioned against the walls may affect how the enclosure fits and how effectively water remains within the shower area.
Before ordering, confirm the following:
-
The tray's actual width, depth and shape.
-
The enclosure dimensions and the manufacturer's stated fitting tolerances.
-
Whether the proposed enclosure is designed for the intended tray configuration.
-
The position of the tray relative to the finished wall surfaces.
-
The suitability of the floor and supporting structure for the proposed installation.
-
The manufacturer's requirements for sealing and fixing.
If the project uses a level-access shower rather than a raised tray, the floor construction, drainage arrangement and waterproofing design require particular attention. These decisions should be coordinated with the installer before the enclosure is specified.
The aim is to establish compatibility before installation begins, rather than relying on adjustments on site to compensate for differences between components.
Planning Door Access and Movement
An enclosure should allow people to enter and leave the shower comfortably. Door movement is therefore an important part of bathroom layout planning, especially in compact en suites and cloakrooms.
For a hinged or pivoting shower door, consider the space required for the door to open fully. Check whether it could come into contact with a basin, toilet, radiator, towel rail or the bathroom entrance door. Also consider whether the user will have enough room to stand comfortably while opening and closing it.
Sliding shower doors may be worth considering where an outward-opening door would interfere with another fitting. However, the usable entrance width and the enclosure's specific dimensions should still be checked before making a decision.
For a walk-in shower, think about the route into the showering area, the position of the shower outlet and the direction in which water is likely to travel. An open entrance may create a spacious appearance, but the layout needs to provide suitable water containment for the intended showering arrangement.
In a family bathroom, it can also be useful to consider how the enclosure will be accessed when other people are using the room. A layout that works for one person may feel restrictive when the bathroom is shared.
Planning access at the beginning helps the enclosure function as part of the room rather than as an obstacle within it.
Water Containment, Sealing and Drainage
A shower enclosure helps define the showering area, but its performance depends on the installation as a whole. The shower tray or floor, wall surfaces, drainage and enclosure seals must work together to manage water appropriately.
The condition of the walls and floor should be assessed before installation. Surfaces need to be suitable for the specified fixing method, and the installation must follow the manufacturer's requirements. Any necessary waterproofing should be addressed as part of the wider bathroom construction rather than treated as a substitute for correctly fitting the enclosure.
The position of the shower head can also influence water containment. Consider where the water spray will be directed in relation to the entrance, glass panels and enclosure joints. A showering arrangement that directs water towards an open edge may require a different layout from one where the spray is contained by a closed enclosure.
Drainage should be considered at the same stage. Water needs to flow towards the intended outlet without creating persistent pooling. For level-access installations, the floor falls and drainage design should be established by an appropriately qualified professional.
Seals and joints should be installed according to the relevant instructions. Applying additional sealant indiscriminately is not a reliable solution to an incorrectly fitted enclosure and may interfere with the intended drainage or installation arrangement.
If water escapes from the showering area after installation, identify the source before attempting a repair. The cause could relate to the enclosure alignment, seals, shower tray, drainage or the way the shower is being used. Where the source is unclear, seek advice from a competent installer.
Coordinating the Enclosure with Showering Equipment
The enclosure should be selected alongside the showering equipment rather than after every other decision has been finalised. The position of the shower head, controls and outlets can affect both the usability of the space and the direction of water flow.
Review the proposed layout of the showers available from Jaquar UK when planning the enclosure. Consider where the controls will be positioned, whether they can be reached conveniently and how the shower head will direct water within the available space.
The arrangement should also allow the shower to be operated comfortably without unnecessary difficulty when entering or leaving the enclosure. Where concealed shower controls are planned, their location needs to be coordinated with the wall construction and plumbing before surfaces are completed.
The size of the showering area should be appropriate for the equipment selected. A compact enclosure may need a carefully considered shower head position, while a larger showering space offers different layout possibilities. The correct arrangement depends on the actual product specifications and the dimensions of the bathroom.
For a renovation, check the existing plumbing positions and condition before deciding whether the current layout can be retained. Moving pipework or changing the position of the shower outlet may affect the installation sequence, so these requirements should be established early.
Creating a Cohesive Bathroom Design
A shower enclosure occupies a prominent position in many bathrooms. Its visual relationship with the surrounding sanitaryware, wall finishes and fittings can therefore influence how balanced the completed room feels.
Glass creates a relatively open visual boundary, while the frame, handles and other visible components contribute to the overall appearance. When comparing options, consider the bathroom as a complete scheme rather than selecting each fitting in isolation.
For example, the shape of the enclosure can be considered alongside the lines of the basin and vanity unit. The basins collection offers different forms and installation styles that can be evaluated in relation to the proportions of the showering area.
The same approach applies to taps and other visible fittings. Coordinating finishes can help create continuity, although every component does not need to be identical. A deliberate contrast may work well when it is supported by the wider colour palette and material choices.
Lighting is another consideration. Think about how natural and artificial light will interact with the glass, surrounding tiles and other reflective surfaces. The goal is to maintain a practical, comfortable bathroom environment without allowing the enclosure to obstruct important lighting or ventilation arrangements.
In smaller bathrooms, visual simplicity can help the room feel more coherent. In larger spaces, the enclosure can be used to define the showering zone while maintaining a clear relationship with the rest of the bathroom.
Cleaning and Maintaining Glass Shower Enclosures
Regular care helps keep a shower enclosure looking presentable and makes it easier to identify changes that may require attention. The appropriate cleaning method depends on the glass, finish, seals and hardware specified for the product.
After showering, removing residual water from the glass with a suitable squeegee can help reduce the visible build-up of water marks. Ventilating the bathroom after use also helps moisture disperse, reducing the time that damp conditions persist on surfaces.
For routine cleaning, follow the manufacturer's care instructions and use a soft cloth with a suitable, non-abrasive cleaning product. Avoid assuming that every glass panel or finish can be cleaned with the same chemical. Abrasive pads, harsh chemicals and unsuitable tools may damage surfaces or affect the appearance of components.
Pay attention to the areas where glass meets seals and where door hardware is fitted. These locations can collect soap residue and other deposits during regular use. Clean them carefully without pulling, cutting or dislodging seals.
Do not use the enclosure's handles or glass panels to support body weight. If a door begins to drag, a fitting becomes loose or a panel appears unstable, stop using the affected area if there is a safety concern and arrange an appropriate inspection.
A simple maintenance routine is generally more practical than waiting until deposits become difficult to remove. Always follow the instructions supplied for the specific enclosure rather than relying on general cleaning advice alone.
Ventilation and Moisture Management
An effective bathroom layout considers moisture management as well as water containment. Steam from showering can settle on mirrors, walls, ceilings and other surfaces, particularly in rooms with limited ventilation.
Where possible, use the bathroom's intended ventilation provision during and after showering. Keep ventilation grilles and extraction points unobstructed, and follow the relevant maintenance guidance for the ventilation system.
The enclosure should not be treated as a replacement for suitable bathroom ventilation. Even when water is contained within the showering area, warm, humid air can move into the wider room when the door is opened.
Consider the relationship between the shower enclosure, window position and ventilation outlets during the design stage. The final arrangement should support the bathroom's overall moisture-management strategy without compromising access or the intended appearance.
If persistent condensation, damp patches or mould appear, investigate the underlying cause. Cleaning the visible surface alone may not address an issue associated with inadequate ventilation, water leakage or the building fabric.
Planning an Enclosure for a Bathroom Renovation
Replacing an enclosure can be relatively straightforward when the existing tray, walls and plumbing are suitable for the new installation. However, changing the enclosure configuration may involve additional work.
Before removing the existing unit, assess the condition of the shower tray, surrounding wall finishes, seals and visible plumbing connections. Signs of movement, damaged surfaces or water ingress should be investigated before a replacement enclosure is fitted.
If the new design changes the door arrangement or the dimensions of the showering area, confirm that nearby fittings will remain accessible. A different enclosure may also require changes to the fixing positions or the surrounding finishes.
For a full bathroom renovation, establish the sequence of work with the installer. Structural preparation, plumbing, drainage, waterproofing, tiling and enclosure installation need to be coordinated. Installing the enclosure before the supporting surfaces are ready can lead to avoidable adjustments or delays.
Where the project includes other wellness features, such as a bath or a separate relaxation area, the wider wellness collection can be considered as part of the overall bathroom plan. The suitability of each product will depend on the available space, services and installation requirements.
Questions to Resolve Before Ordering
A short pre-purchase review can help confirm that the selected enclosure is suitable for the planned installation. Before placing an order, make sure you can answer these questions:
-
Have the width, height and shape of the installation area been measured accurately?
-
Is the proposed enclosure compatible with the shower tray or floor arrangement?
-
Can the door open and close without interfering with nearby fittings?
-
Is the entrance suitable for the people who will use the bathroom?
-
Have the shower head, controls and plumbing positions been coordinated with the enclosure?
-
Are the walls and supporting surfaces suitable for the specified fixing method?
-
Have sealing, drainage and waterproofing requirements been addressed?
-
Are the cleaning and maintenance instructions appropriate for the materials and finishes selected?
-
Has the installer checked any non-standard dimensions or site conditions?
Resolving these questions early can make product selection more straightforward and help the installation proceed with fewer surprises.
Making a Well-Informed Shower Enclosure Choice
A shower enclosure should be judged by how well it fits the bathroom, accommodates the intended showering arrangement and supports everyday use. Appearance matters, but so do accurate dimensions, access, compatibility, water containment and maintenance.
For a new bathroom or renovation, reviewing these factors alongside the relevant product specifications provides a more dependable basis for choosing an enclosure. Jaquar UK offers a range of bathroom products that can be considered together when planning a coordinated space, helping homeowners and professionals make decisions with the complete installation in mind.
The most suitable enclosure is ultimately the one that works with the dimensions and construction of the bathroom, meets the needs of its users and is installed in accordance with the manufacturer's guidance.
Frequently Asked Questions
1. How do I measure for a shower enclosure?
Measure the width of the proposed installation area at several points, along with its height. Check wall alignment, the shower tray dimensions and the position of nearby fittings. Compare these measurements with the enclosure's stated dimensions and fitting tolerances, and confirm compatibility before ordering.
2. Can I fit a new shower enclosure onto an existing shower tray?
It may be possible, provided the tray's dimensions, shape, condition and installation arrangement are compatible with the proposed enclosure. Check the manufacturer's specifications and assess whether the tray is level, securely installed and correctly positioned against the walls. An installer can help confirm suitability where the measurements or site conditions are uncertain.
3. How can I reduce water escaping from a shower enclosure?
Ensure that the enclosure is correctly fitted, its seals are installed as instructed and the shower head directs water appropriately within the showering area. The shower tray or floor and drainage arrangement must also be suitable. If water continues to escape, identify the source rather than adding sealant without investigating the cause.
4. What is the best way to clean glass shower enclosures?
Follow the cleaning guidance supplied for the specific product. For routine care, use a soft cloth and a suitable non-abrasive cleaner, and consider removing residual water from the glass after use. Avoid harsh chemicals or abrasive tools unless the manufacturer explicitly confirms they are suitable for the glass, finish and hardware.
5. What should I check before installing a shower enclosure during a bathroom renovation?
Confirm the measurements, tray or floor compatibility, supporting surfaces, door clearance, plumbing positions, drainage and sealing requirements. Also check the relationship between the enclosure and nearby bathroom fittings. For a level-access shower or any installation involving changes to the floor or waterproofing, coordinate the work with a suitably qualified professional before installation begins.
6. Are shower cubicles difficult to maintain?
No, they’re created with easy-to-clean materials.
7. How long should a shower enclosure last?
With proper care, for over 20 years.
8. What type of shower enclosure is best for a bathroom?
Compact bathrooms benefit from sliding doors, while larger ones suit walk-in panels.
The standard size is 30”x30” (700mm x 700mm).
.png)


