

Basins
Types of Basins Discover a diverse range of basin styles meticulously created to suit every taste and requirement::
Discover a diverse range of basin styles meticulously created to suit every taste and requirement::
Jaquar Basins
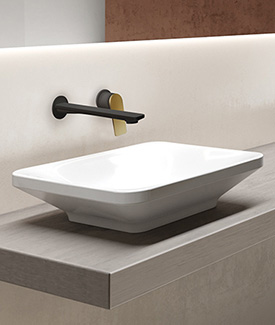
- The core collection includes counter top basins, wall hung basins, undercounter basins, and pedestal basins. Each design is created from high-quality ceramic, offering durability, easy maintenance, and timeless appeal. These Jaquar basins are versatile enough to suit modern apartments or luxury homes.
Artize Basins
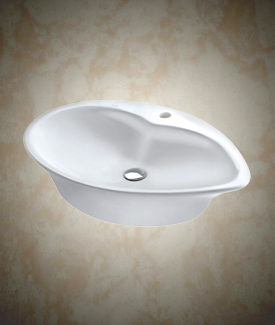
- Indulge in luxury with Artize Basins, where premium materials and artistic design converge to create a statement piece for your bathroom. From vessel basins to counter top basins, every piece exudes elegance and pairs seamlessly with contemporary bathroom fittings.
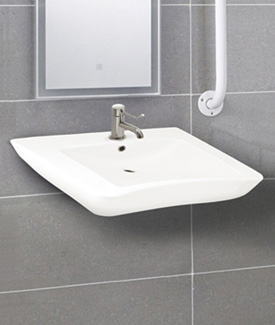
Accessible Basins
- Prioritising inclusivity, Jaquar offers a range of accessible basins designed for individuals with specific needs. Featuring grab bars for added support and comfortable heights for wheelchair users, these hand wash basins combine functionality with modern aesthetics to ensure safety and convenience without compromising style.
- With Jaquar’s diverse range of basins, whether it’s the versatile Jaquar basins, the luxurious Artize collection, or thoughtfully designed accessible basins, you’re not just choosing a fixture; you’re upgrading your entire bathroom experience.
- Each style combines practicality with elegance, making Jaquar basins the ideal choice for homeowners seeking a seamless blend of beauty, durability, and comfort.
Factors to Choose Wash Basins
- Design and Style: A wide range of contemporary and classic options that add to any bathroom decor.
- Material: High-quality ceramic ensures durability, stain resistance, and long-lasting beauty.
- Size and Configuration: Available in wall-mounted, counter top basins, and table-top designs for flexible installation.
- Basin Options: Multiple choices in depth, capacity, and shapes, from round to oval hand wash basins, tailored to your needs.
- Faucet Holes and Overflow: Conveniently designed for seamless installation and effective drainage.
- Easy to Clean: Smooth finishes promote hygiene and make cleaning hassle-free.
Why Choose Jaquar for Basins?
Experience unparalleled excellence with Jaquar Basins, backed by the following assurances:
- Finishes: Premium finishes designed to enhance aesthetics and durability.
- Unmatched Warranty: Enjoy up to a 10-year warranty on basins for complete peace of mind.
- Longer Life: Superior craftsmanship ensures every basin becomes a lasting centrepiece.
- Jaquar Care: Dedicated after-sales service for a seamless experience with Jaquar UK.
With Jaquar Basins, you don’t just choose a fixture; you choose craftsmanship, design, and innovation that elevate your entire bathroom.
Take your bathroom to new heights of luxury and functionality with Jaquar’s exclusive collection of bathroom basins. From wall hung basins for compact spaces to elegant counter top basins that add drama, our designs transform everyday routines into extraordinary experiences.
FAQs:
What’s the standard size of a bathroom basin?
- Jaquar Basins come in various standard sizes to accommodate different bathroom layouts and preferences, ensuring a perfect fit for your space.
What's the best material for a bathroom sink or basin?
- Ceramic is the most recommended material for a hand wash basin or sink, prized for its durability, ease of maintenance, and timeless style.
What should be the height of a bathroom sink?
- The height of a basin depends on personal comfort and accessibility needs. Jaquar UK also offers Accessible Basins, designed at comfortable heights for inclusive usability.
Planning a Bathroom Basin That Works for Everyday Life
A well-planned bathroom basin should do more than complement the room's appearance. It should support daily routines, work with the available plumbing, provide enough space for comfortable handwashing and remain practical to clean over time. The most successful basin installations consider the relationship between the basin, tap, worktop, storage, lighting and drainage before any fitting work begins.
For a new bathroom or renovation, start by considering who will use the space and how frequently. A family bathroom may need a generous bowl with enough room for everyday washing, while a cloakroom may benefit from a compact design that preserves circulation space. An en-suite might call for a basin that integrates neatly with fitted furniture, while a guest bathroom could prioritise straightforward operation and easy maintenance.
The objective is to create a basin area that feels natural to use, rather than choosing a product based on appearance alone. The following considerations can help you make a more informed decision and avoid common problems during installation.
How Basin Dimensions Affect Comfort and Practicality
Basin dimensions influence how comfortably you can wash your hands, use toiletries and keep water within the bowl. Overall width is only one part of the decision. The internal bowl dimensions, front-to-back projection, depth and position of the tap all contribute to how the basin performs in everyday use.
A wide basin is not automatically the most practical option. If the bowl is shallow or the tap outlet is poorly positioned, water may splash onto the surrounding worktop. Conversely, a compact basin with a well-proportioned bowl can work effectively in a smaller bathroom.
Before choosing a basin, measure the available installation area, including the distance to adjacent walls, shower screens, doors and other fittings. Allow enough room to stand comfortably in front of it and operate the tap without feeling restricted. In a narrow cloakroom, the basin's projection from the wall can be particularly important because it affects the usable floor space.
Also consider the position of the bowl within the overall basin unit. A centrally positioned bowl may suit a symmetrical vanity, whereas an offset design can provide additional worktop space on one side. The right arrangement depends on where the plumbing is located, how the basin will be used and whether toiletries need to be kept nearby.
Always check the individual product's technical drawing and dimensions before ordering. Product photographs can help you understand the design, but they cannot confirm whether a basin will fit your exact layout.
Matching a Basin with the Right Tap
The basin and tap should be selected as a coordinated pair. Their compatibility affects water delivery, ease of use, splash control and the final appearance of the installation.
Begin by checking the basin's tap-hole arrangement. Some basins are designed for a single-hole mono basin mixer, while others may accommodate a different tap configuration or be intended for a wall-mounted fitting. A basin without a tap hole may require a tap installed on the worktop or wall, depending on the design and manufacturer's installation guidance.
The tap's height and spout reach are equally important. A tall tap may be suitable for a countertop basin, but its dimensions must be considered alongside the bowl's height and shape. The spout should direct water into the bowl rather than too close to the rim or directly onto a steeply sloping surface.
For a wall-mounted tap, plan the outlet position before tiling or closing the wall. The height, reach and alignment should be established in relation to the final basin position. Changes made after the wall has been finished can involve additional plumbing and remedial work.
Explore the available bathroom taps to compare suitable fitting styles. Check the product details for installation requirements and compatibility rather than assuming that a visually complementary tap will fit every basin.
Understanding Basin Waste and Drainage Requirements
Drainage is an essential part of a basin installation, even though much of it is concealed once the work is complete. The basin waste, overflow arrangement, trap and pipework must work together to allow water to drain correctly and reduce the risk of leaks or unpleasant odours.
One of the first checks is whether the basin has an overflow. An overflow is a channel or opening designed to direct excess water towards the waste when the water level rises. Where an overflow is present, the waste fitting must be compatible with that arrangement. A basin without an overflow generally requires a suitable unslotted waste, subject to the manufacturer's guidance.
Do not choose a waste solely because it looks right. Confirm the required type, dimensions and connection details for the basin. The same principle applies when selecting a bottle trap or other visible drainage component, particularly where the pipework will remain exposed beneath a wall-hung basin or open vanity.
The position of the waste outlet can also influence the installation. A vanity unit may have drawers or shelves that need to accommodate the trap and pipework. Check these clearances before finalising the furniture layout, as a mismatch can reduce storage space or require alterations on site.
Review the range of basin wastes and bottle traps and confirm the exact requirements with the basin's technical information. If you are replacing an existing basin, inspect the current connections before purchasing new components.
Integrating the Basin with Bathroom Furniture
The relationship between a basin and its surrounding furniture has a significant effect on storage, cleaning and the overall layout. A countertop basin, for example, can create a defined focal point, but the worktop must be suitable for the chosen installation and provide adequate support. The position of the waste and tap also needs to be accounted for when planning cut-outs and plumbing access.
For a fitted vanity, confirm that the unit is designed to accommodate the basin's dimensions and installation method. Check the usable internal space after allowing for the waste, trap, supply connections and any structural supports. A unit that looks spacious from the outside may offer less practical storage if the plumbing occupies the central area.
Wall-hung arrangements can create a more open visual effect by leaving the floor visible beneath the basin. However, the supporting wall or installation frame must be appropriate for the weight and fixing requirements. Wall construction, fixing positions and access to concealed pipework should be assessed before installation.
Where the basin sits on a worktop, consider the height of the completed arrangement rather than the height of the furniture alone. The basin's own height must be included so that the finished rim is comfortable for the people using it. The tap should then be selected to suit this combined height.
A successful basin and vanity combination balances storage with accessible plumbing. Removable access panels or appropriately planned internal space can make future maintenance easier without compromising the finished design.
Creating a More Accessible Basin Area
A bathroom should be planned around the people who will use it, including anyone who may have limited mobility, reduced reach or difficulty standing for long periods. Accessibility is not determined by the basin alone. The surrounding approach, knee clearance, tap operation, support arrangements and position of other fittings all affect usability.
Where a seated user needs to approach the basin, the layout may require clear space beneath or in front of it. Pedestals, vanity cupboards and exposed pipework can affect this space, so the complete installation should be considered rather than relying on the basin's dimensions in isolation.
Tap controls should be easy to reach and operate. Their position relative to the bowl can make a meaningful difference, particularly for users who cannot lean forward comfortably. The mirror, soap dispenser and hand towel should also be positioned with the intended user in mind.
Accessible basin installations may need to follow applicable building regulations, accessibility guidance and project-specific requirements. A product description alone does not establish that an entire bathroom complies with these requirements. For projects where accessibility is essential, consult a suitably qualified designer or installer and check the relevant specifications before making a final selection.
The accessible basins collection provides a useful starting point when planning a bathroom around additional access needs. The basin, tap, fixings and surrounding layout should still be assessed together for the intended application.
Planning Lighting, Mirrors and Splash Protection
The area around a basin is used for tasks that require clear visibility, including shaving, skincare, applying make-up and general grooming. Lighting should therefore support practical use without creating harsh shadows or uncomfortable glare.
A mirror should be positioned to suit the basin and the height of the people using it. Where a wall-mounted tap is planned, leave enough space between the tap, mirror and basin to maintain a balanced arrangement. A mirror that extends too low can conflict with the tap, while one positioned too high may be inconvenient for some users.
Consider how natural and artificial light interact with the basin's finish and surrounding surfaces. Reflective surfaces can help a room feel brighter, but direct lighting may create glare. Even, well-positioned lighting generally makes the basin area easier to use.
Splash protection also deserves attention. Water can escape the bowl if the tap outlet is poorly aligned, the flow is too forceful or the bowl is shallow relative to the fitting. Correctly matching the tap's reach and outlet position to the basin is one of the most effective ways to reduce unnecessary splashing.
The surrounding worktop should be appropriate for a wet environment and installed with the necessary sealing and support. Wipe away standing water after use, particularly around joints and edges, to help keep the area clean and reduce the chance of moisture-related deterioration.
Basin Care: Keeping the Surface in Good Condition
Regular, gentle cleaning helps maintain the appearance of a basin and makes routine bathroom care easier. For most glazed ceramic surfaces, a soft cloth or non-abrasive sponge with a suitable mild bathroom cleaner is a sensible starting point. Always follow the care instructions supplied with the particular product.
Avoid assuming that every cleaning chemical is suitable for every basin finish. Abrasive scouring pads and aggressive cleaners can damage surfaces or affect surrounding components. If a specialist product is needed to remove a particular deposit, check that it is compatible with the basin and follow its instructions carefully.
After cleaning, rinse away residue and dry the surface where necessary. This can help reduce visible water marks, especially in areas where mineral deposits build up. The frequency of cleaning will depend on usage, water conditions and the type of residue that accumulates.
The waste should also be checked periodically. Hair, soap residue and other debris can slow drainage. If water begins to drain more slowly than usual, investigate the waste and trap before assuming that the basin itself is the cause. Use appropriate methods and avoid forcing tools into components that could be damaged.
Inspect the area beneath the basin from time to time, particularly around the waste, trap and supply connections. Dampness, persistent odours or visible drips may indicate a loose connection or developing leak. Addressing such signs promptly can prevent a minor maintenance issue from causing damage to furniture or surrounding finishes.
What to Check Before Ordering a Basin
A few practical checks before purchase can prevent avoidable delays and installation costs. First, confirm the basin's overall dimensions and the space available at the intended location. Measure the finished wall-to-wall or worktop area, rather than relying only on preliminary room dimensions.
Next, establish how the basin will be installed and supported. Wall-hung, countertop and furniture-mounted arrangements have different requirements. Make sure the chosen wall, unit or worktop is appropriate for the product and that the installer has access to the relevant fixing details.
Check the tap-hole configuration, overflow provision and waste compatibility. These details influence which fittings can be used and whether additional components are required. If you are replacing an existing basin, compare the new installation requirements with the current plumbing before removing the old fitting.
Review the technical drawing for the exact model. Confirm the projection, height, width, bowl position and connection points. Also check the product's finish and any installation or maintenance guidance provided by the manufacturer.
Finally, consider how the basin fits into the complete bathroom scheme. The relationship between the basin, vanity, taps, mirror, lighting and surrounding sanitaryware will determine how cohesive the finished room feels. Choosing these elements with the layout in mind helps avoid compromises after installation.
Choosing a Basin with Confidence
A basin is used every day, so the best choice is one that fits the room, suits its users and works reliably with the surrounding fittings. A well-planned installation takes account of dimensions, tap compatibility, drainage, furniture, access and maintenance before the final design is confirmed.
Jaquar UK offers basin options across Jaquar, Artize and accessible collections, allowing different design and practical requirements to be considered. Use the individual product details to confirm dimensions and installation requirements, and seek professional advice where plumbing, structural support or accessibility considerations need closer assessment.
For a new bathroom or renovation, careful planning at the selection stage can make the finished basin area easier to use, simpler to maintain and more consistent with the wider bathroom design.
Frequently Asked Questions
1. How do I stop water splashing out of a bathroom basin?
Choose a tap with a suitable height and spout reach for the basin, and check that the water outlet is positioned over the bowl rather than too close to the rim. Bowl depth, tap flow and the angle of the water stream can all affect splashing. If splashing continues, ask a plumber to assess the tap and basin combination.
2. Does every bathroom basin need an overflow?
No. Some basins include an overflow, while others are designed without one. The waste fitting must match the basin's configuration. Check the product information before choosing between a slotted waste for a compatible overflow arrangement and an unslotted waste for a basin without an overflow, following the manufacturer's instructions.
3. Can I replace my basin without replacing the taps?
Sometimes. It depends on whether the existing tap is compatible with the new basin's tap-hole arrangement, dimensions and installation method. You should also check the tap's condition, reach and position relative to the new bowl. A change in basin or tap configuration may require additional plumbing work.
4. What should I check when installing a countertop basin?
Confirm that the worktop and supporting unit are suitable for the basin, and check the required cut-outs, tap position, waste connection and plumbing access. Consider the combined height of the worktop and basin to ensure comfortable use. Follow the basin manufacturer's installation instructions and use an appropriately qualified installer where required.
5. How can I keep the area beneath a basin easy to maintain?
Plan enough access around the waste, trap and supply connections so that they can be inspected and serviced. Avoid positioning fixed shelves or drawers where they obstruct essential plumbing components. Check for dampness or drips periodically, and deal with leaks promptly to help protect the surrounding furniture and finishes.
.png)


