How To Choose the Right Basin Size for Your Bathroom
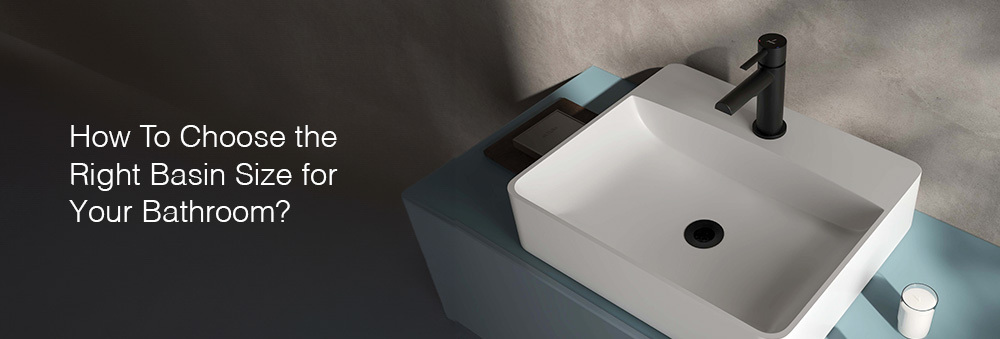
Table of Contents
A well-designed bathroom meets daily needs while providing a retreat for unwinding and rejuvenation. Crafting the perfect bathroom requires attention to every detail, including choosing the right basin size. Whether you're renovating or upgrading, finding the ideal basin size is essential for a harmonious balance of practicality and aesthetics. Join us in exploring the art of selecting the right bathroom basin size to transform it into the home of your dreams.
Factors To Consider While Choosing the Right Basin
Here are some tips to help you make the right decision:
1. Consider the Bathroom Size:
Larger bathrooms can accommodate larger bathroom basins, including double basins if space allows. In smaller bathrooms, opt for compact wall hung basin to maximize space and prevent overcrowding.
2. Vanity Size:
If you have a vanity, ensure that the basin size complements the vanity dimensions. The basin should fit comfortably on the vanity without looking too small or overwhelming. A perfect-sized basin can take your bathroom's visual aesthetics to the next level.
3. User Preferences:
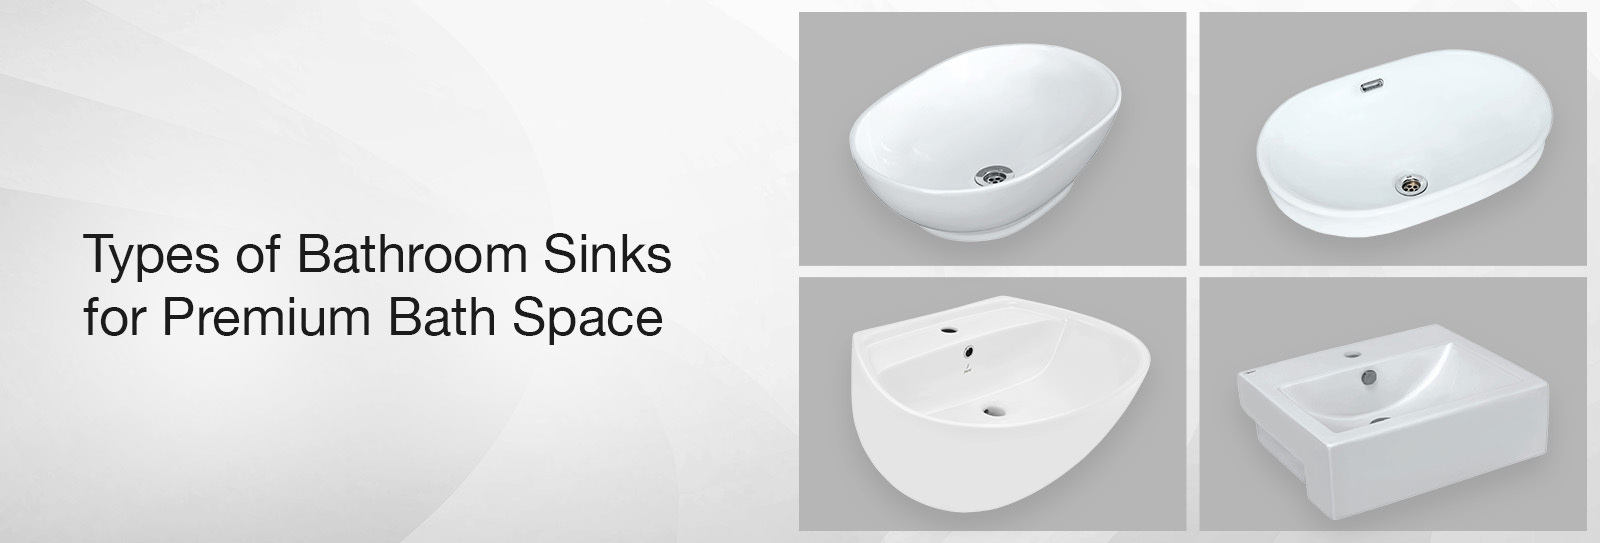
Take into account the preferences of the primary users. Some people prefer larger basins for a luxurious feel, while others may prioritize counter space. Buy a countertop basin which complements your bathroom and doesn’t affect functionality.
4. Daily Usage:
Consider how the basin will be used daily. If it's a frequently used bathroom, you might need a larger basin to accommodate multiple users and various tasks. The material of the basin should also be considered, whether it is durable for a longer duration or not.
5. Style and Design:
Choose a basin size that complements the overall style and design of your bathroom. A sleek, modern bathroom may benefit from a minimalist, smaller basin, while a more traditional bathroom might suit a larger, ornate basin. The table top basin is a wise choice for a classy and sleek look.
6. Functionality:
Think about the functionality you need. If you often need extra counter space, a larger basin might not be the best choice. Conversely, if you need a basin for washing delicate items, a larger basin may be more practical.
7. Plumbing Considerations:
Take into account the existing plumbing and the location of the water supply and drain. Ensure that the basin you choose fits seamlessly with your plumbing setup.
8. Installation Height:
Consider the height at which the bathroom sink will be installed. Ensure it is at a comfortable height for users, especially if it's a basin used by children or individuals with specific accessibility needs.
9. Budget:
The wash basin price is a key factor in choosing the size. While there are various options available, choosing a size that fits within your budget is important.
10. Complement Other Fixtures:
Ensure that the basin size complements other bathroom fixtures, such as the mirror, lighting, and storage units. Matching colours and accessories can transform the entire look of your bathroom instantly.
Before buying, ensure accurate measurements of the available space and visualize how the chosen wash basin size integrates with your bathroom's overall design. Considering these factors will aid in selecting a basin size that meets practical needs and enhances the bathroom's aesthetics. Jaquar, a globally acclaimed premium bathware solutions brand, offers a diverse range of designer wash basins. The 10-year Warranty feature further establishes Jaquar as a leading bathware brand. From spatial considerations to personal preferences shaping your daily routine, opt for a Jaquar wash basin that seamlessly fits into your bathroom, elevating the overall design.
Practical Considerations When Choosing the Right Bathroom Basin Size
1. Understand the Difference Between Basin Width, Depth and Bowl Size
When comparing bathroom basins, it is important to look beyond the overall dimensions. Width, projection, bowl depth and usable washing space all affect how comfortable the basin will be in everyday use.
Width determines how much horizontal space the basin occupies. A wider basin may provide more room for washing your face or rinsing your hands, but it can reduce the space available for a mirror, wall fittings or other bathroom furniture.
Projection refers to how far the basin extends from the wall or vanity. This measurement is particularly important in compact bathrooms and cloakrooms, where a basin that projects too far can restrict movement or make access to the toilet and shower less convenient.
Bowl depth also deserves attention. A basin with insufficient depth may be more prone to splashing, while an excessively deep bowl may feel awkward to use depending on the tap position and the height of the user. Consider these measurements together rather than choosing a basin based on width alone.
2. Choose a Basin Size That Works With Your Bathroom Door and Walkways
A basin may fit within the available wall space but still create problems with movement around the bathroom. This is especially common in smaller UK bathrooms, where the basin, WC, shower enclosure and door must share a limited footprint.
Before selecting a basin, check how the bathroom door opens and whether its swing interferes with the basin or vanity. Also consider the route between the entrance, shower and toilet. A projecting basin can make a narrow walkway feel even tighter, particularly when the room is used by more than one person.
Where space is limited, a compact wall-hung basin may be worth considering. It can reduce the visual weight of the installation and leave the floor beneath it visible. A shallow-depth basin may also help preserve circulation space, provided its bowl remains practical for everyday washing.
For a larger bathroom, a wider basin can create a more balanced arrangement, but avoid filling every available section of wall with fixtures. Comfortable movement should remain a priority regardless of the room's overall size.
3. Match the Basin Dimensions to the Tap Design
The basin and tap should be selected as a coordinated pair. Even when both products fit their intended installation points, an unsuitable combination can lead to uncomfortable handwashing, awkward access or excessive splashing.
Start by checking the basin's tap-hole arrangement. Some basins accommodate a single-hole mixer, while others may be designed for separate taps or a wall-mounted fitting. Countertop basins may require a taller basin mixer or a wall-mounted tap, depending on the height and shape of the bowl.
Next, consider the tap's spout reach and outlet height. Water should enter the bowl in a useful position, with sufficient space for washing hands comfortably. A spout that extends too far into a shallow bowl may create splashing, while one that falls too close to the rear edge may make the basin less convenient to use.
The overall height of a countertop basin must also be considered alongside the vanity and tap. Measure the complete arrangement, not just the basin itself. Reviewing compatible bathroom taps before finalising the basin can help prevent avoidable changes during installation.
4. Consider Storage Before Choosing a Basin and Vanity Combination
If your bathroom needs storage for toiletries, cleaning products or everyday essentials, the basin should be chosen with the furniture beneath and around it in mind.
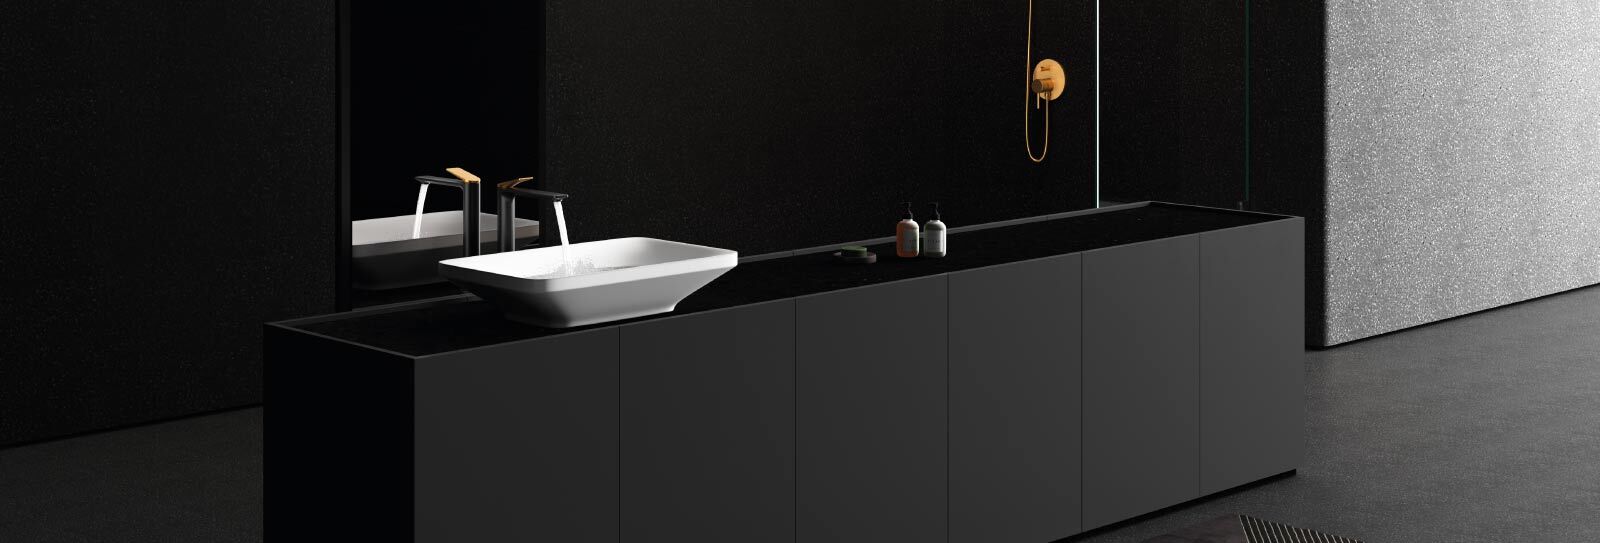
A countertop basin can create a distinctive focal point, but it occupies some of the vanity's surface area. The remaining space must still be sufficient for practical use. A basin that is too wide may leave little room for frequently used items, while an excessively large vanity may crowd a compact bathroom.
An integrated or inset basin can create a different balance between washing space and usable worktop area. The right arrangement depends on the dimensions of the furniture, the position of the waste outlet and the type of storage you require.
Check whether the basin's underside, waste pipe and trap will interfere with drawers or cupboard doors. Plumbing that occupies the centre of a vanity can limit usable storage, even when the furniture appears spacious from the outside.
For smaller bathrooms, a wall-hung basin with a carefully planned shelf or compact storage unit may provide a useful alternative. The objective is to achieve enough washing space without sacrificing the storage and movement that make the room comfortable.
5. Select Basin Dimensions With Accessibility in Mind
A bathroom basin should be comfortable for the people who use it regularly. Household needs can change over time, so it is worth considering access, reach and clearance before settling on a particular size.
For children, the basin height and the availability of safe access may be more important than having a particularly wide bowl. For older users or people with reduced mobility, the space beneath or around the basin may affect how comfortably they can approach it.
If wheelchair access is required, do not assess the basin in isolation. The complete arrangement must account for approach space, knee clearance, reach to the taps and the position of the waste pipe. A pedestal or vanity unit may obstruct access beneath the basin, even when the bowl itself is appropriately sized.
Wall-mounted designs can provide more flexibility in certain layouts, but the fixing method, wall construction and required installation height must be checked. Accessibility requirements vary according to the user and the project, so a qualified bathroom designer or occupational therapist may be helpful when planning a bathroom around specific mobility needs.
6. Avoid Common Basin Measurement Mistakes
A few simple checks can prevent an unsuitable basin from being ordered or installed.
Measuring only the existing basin: The current basin's dimensions do not necessarily reflect the space available for a replacement. Check the wall, worktop, pipework and surrounding fixtures before choosing a different model.
Ignoring the projection: Width alone does not show how much room a basin will occupy. Measure how far it will extend into the bathroom and assess the remaining walkway.
Forgetting the tap and waste: The tap, waste fitting, trap and water connections all affect the complete installation. Confirm compatibility before purchase, especially when changing from a pedestal basin to a countertop or wall-hung design.
Relying on product photographs: Images can make a basin appear smaller or larger than it is. Use the manufacturer's technical drawing and stated dimensions to assess the actual footprint.
Leaving installation until the final stage: Wall-mounted taps, concealed pipework and certain vanity arrangements may require decisions before tiling or other finishing work begins. Confirm the installation requirements early to avoid unnecessary alterations.
Choosing the largest basin that fits: A basin may fit on paper but still leave insufficient room for comfortable movement or useful storage. Prioritise the complete bathroom layout rather than maximising the size of one fixture.
7. Create a Consistent Look Across the Bathroom
The basin should complement the scale of the other fixtures rather than compete with them. A compact basin can work well in a cloakroom when paired with appropriately sized taps, a mirror and restrained accessories. In a family bathroom, a wider basin may be more suitable if it supports regular use without crowding the vanity.
Shape also influences how large a basin appears. A rectangular basin can make good use of a straight worktop, while a rounded or oval design may soften a bathroom with strong geometric lines. The actual dimensions still matter, so compare the product measurements with the available space before making a decision.
Consider the relationship between the basin, mirror, lighting and storage. A basin that is correctly proportioned for the room will usually be easier to integrate into the wider design than one selected purely for appearance.
Explore the available wash basins and compare their dimensions and installation requirements with your planned layout. If you are coordinating the basin with a vanity and tap, reviewing the relevant product specifications together can help ensure the finished arrangement is both practical and visually balanced.
Final Checks Before Buying
Before confirming your bathroom basin, make sure you have measured the available width and projection, checked the bowl depth, verified tap and waste compatibility, and allowed enough room for doors, walkways and storage. Review the manufacturer's installation drawing and confirm that the chosen model suits the wall or furniture supporting it.
The right basin size is not necessarily the largest or smallest option available. It is the one that provides comfortable washing space, works with the plumbing and surrounding fixtures, and fits naturally into the way your bathroom is used every day.
FAQs:
Q. How do I determine the right size basin for my bathroom?
A. There are several factors to determine the right size for the bathroom. Measuring the vanity area, the surrounding area and the bathroom basin height will help you make the right decision.
Q. What is the standard basin size for a bathroom?
A. The standard basin size for a bathroom is 20”-30” Length, 19”-24” width and 7” depth.
Q. What kind of basin material is best for a bathroom?
A. Ceramic basins are the best material choice for the bathroom.