
Table of Contents
A bathroom vanity unit needs to do more than look good. It should make everyday routines comfortable, provide useful storage and fit naturally into the available space. One of the most important decisions when choosing a vanity unit is its height.
A vanity that sits too low can make brushing your teeth, washing your face or using the basin uncomfortable. A unit that is too high may make the basin awkward to reach, particularly for children or people with mobility requirements. Even a small difference in height can influence how the basin feels to use throughout the day.
The challenge is that bathroom vanity units come in different configurations. Some have a basin integrated into the worktop, while others support a countertop basin that sits above the surface. Wall-hung units can be positioned at different heights, whereas floor-standing designs generally have a more fixed installation height.
The right choice depends on the type of basin, the people using the bathroom, the available space and the overall layout.
This guide explains standard bathroom vanity heights, how to measure the correct position, how countertop basins affect the final height and what to consider when selecting a vanity unit for a family bathroom, ensuite or cloakroom.
What Is the Standard Height of a Bathroom Vanity Unit?
A bathroom vanity unit is commonly installed with its finished basin rim approximately 800mm to 850mm above the floor. This is a useful starting point for many adult bathrooms, although the most suitable height depends on the design of the unit and basin.
It is important to distinguish between the height of the vanity cabinet and the height of the finished basin. They are not always the same measurement.
For example, a countertop basin sits above the vanity worktop, so the cabinet may need to be lower than a unit designed for an integrated basin. Similarly, a wall-hung vanity can be installed at a position that suits the intended users and the dimensions of the selected basin.
The following measurements are general planning guidelines rather than fixed requirements for every bathroom.
| Vanity Configuration | General Planning Consideration |
|---|---|
| Standard adult vanity | A finished basin height around 800mm to 850mm is a useful starting point. |
| Countertop basin vanity | The cabinet and worktop may need to sit lower to account for the basin's height. |
| Wall-hung vanity | The installation height can be adjusted to suit the users and the selected basin. |
| Family bathroom vanity | Consider the needs of adults and children who share the bathroom. |
| Accessible bathroom vanity | Plan the basin position, knee clearance and approach space around the user's requirements. |
| Compact cloakroom vanity | Balance comfortable basin access with the limited floor area. |
These ranges are intended to help with initial planning. Always check the dimensions of the actual vanity unit and basin, as well as the manufacturer's installation instructions, before fixing anything in place.
Why Does Bathroom Vanity Height Matter?
Vanity height influences comfort, usability and the visual balance of the bathroom. Because the basin is used repeatedly throughout the day, its position should be considered carefully rather than selected on appearance alone.
1. Everyday comfort
The basin should be positioned so that most users can wash their hands and face without bending excessively or reaching upwards.
If the finished basin sits too low, users may need to lean forward more than is comfortable. If it is too high, reaching into the bowl may feel awkward.
The ideal height depends partly on the height of the people using the bathroom. A position that feels comfortable for one adult may not be suitable for every member of the household.
2. Ease of use
A well-positioned vanity makes common tasks easier, including brushing teeth, shaving, washing hands and applying skincare products.
The depth and shape of the basin also influence how comfortably it can be used. Height should therefore be considered alongside basin dimensions rather than in isolation.
3. Storage and clearance
The height of the cabinet affects the storage available beneath the basin and the space required for plumbing.
A vanity unit must accommodate the waste outlet, trap and water connections. If the unit is wall-hung, the space between the cabinet and floor also needs to be considered.
Planning these details together can help avoid a situation where a comfortable basin position leaves insufficient room for the cabinet or plumbing.
4. Bathroom proportions
A vanity unit that is too tall or too low for its surroundings can make the overall layout feel unbalanced.
Its proportions should work with the mirror, wall tiles, lighting, basin and other bathroom fixtures. This is especially important in smaller rooms, where the relationship between each element is more noticeable.
5. Accessibility
A bathroom used by someone with reduced mobility may require a different arrangement from a conventional adult bathroom.
The basin's height, approach space, knee clearance and tap position can all affect usability. A standard vanity cabinet may not be suitable if it prevents a wheelchair user from approaching the basin comfortably.
For this reason, accessibility should be considered at the design stage rather than treated as an adjustment after installation.
Vanity Unit Height vs Basin Height: What Is the Difference?
One of the most common mistakes when planning a bathroom vanity is confusing cabinet height with finished basin height.
The cabinet height describes the vertical measurement of the vanity unit itself. The finished basin height describes the distance from the floor to the top edge of the installed basin.
For an integrated basin, these measurements may be relatively close, depending on the worktop and basin construction. For a countertop basin, the difference can be substantial.
Understanding the finished height
For a countertop basin, the calculation is:
Finished basin height = cabinet height + worktop thickness + basin height above the worktop
For example, imagine a vanity cabinet measuring 700mm high, a worktop measuring 30mm thick and a countertop basin measuring 120mm high above the worktop.
The finished basin height would be:
700mm + 30mm + 120mm = 850mm.
This is an illustrative calculation, not a recommendation for every bathroom. The exact dimensions depend on the product and how the basin is installed.
If the basin is partially recessed into the worktop, the calculation will need to account for the portion that sits below the surface.
Why the distinction matters
Suppose you select a cabinet that appears to be the right height, but the countertop basin adds another 150mm to the overall arrangement. The finished basin may end up higher than intended.
Conversely, a cabinet designed for an integrated basin may leave a countertop basin sitting too high if the unit is not adjusted accordingly.
Always calculate the finished height using the actual product dimensions before installation.
How to Choose the Right Vanity Height for Your Bathroom
The most suitable height depends on the people using the bathroom and the type of vanity unit being installed.
Rather than relying entirely on a standard measurement, consider how the basin will be used in practice.
Consider the height of the main users
Adults of different heights may prefer slightly different basin positions.
A taller person may find a higher basin more comfortable, while a shorter person may prefer a lower position that makes reaching into the bowl easier.
If several adults share the bathroom, aim for a practical compromise that accommodates the majority of users.
Where possible, simulate the proposed height before installation. You can measure from the floor to the intended basin rim and check whether the position feels comfortable when standing naturally.
Consider the basin's shape
A deep countertop basin and a shallow integrated basin can create very different finished heights even when installed on similar cabinets.
The depth of the bowl also affects how far users need to reach to access the bottom of the basin.
Choose a vanity and basin together rather than assuming that any basin will work with any cabinet.
Consider the plumbing
The waste outlet and water connections may limit where the vanity can be positioned.
For a wall-hung vanity, the plumbing arrangement needs to be coordinated with the installation height and wall structure. For a floor-standing unit, the cabinet may need suitable openings or clearance for existing pipework.
If you are replacing an existing vanity, inspect the plumbing before choosing a different height.
Consider the mirror and lighting
The vanity should work with the mirror or mirrored cabinet above it.
If the basin is positioned higher, the mirror and lighting may also need to be adjusted. The aim is to ensure that users can see themselves comfortably without the mirror sitting too high or too low.
Wall lights, taps and shelving should be coordinated with the final basin position.
Think about future requirements
A bathroom renovation is an opportunity to plan for long-term usability.
If the bathroom will be used by children, older family members or someone with changing mobility needs, consider whether the proposed height and surrounding clearance will remain practical.
A carefully planned layout can reduce the likelihood of needing expensive adjustments later.
What Is the Best Height for a Wall-Hung Vanity Unit?
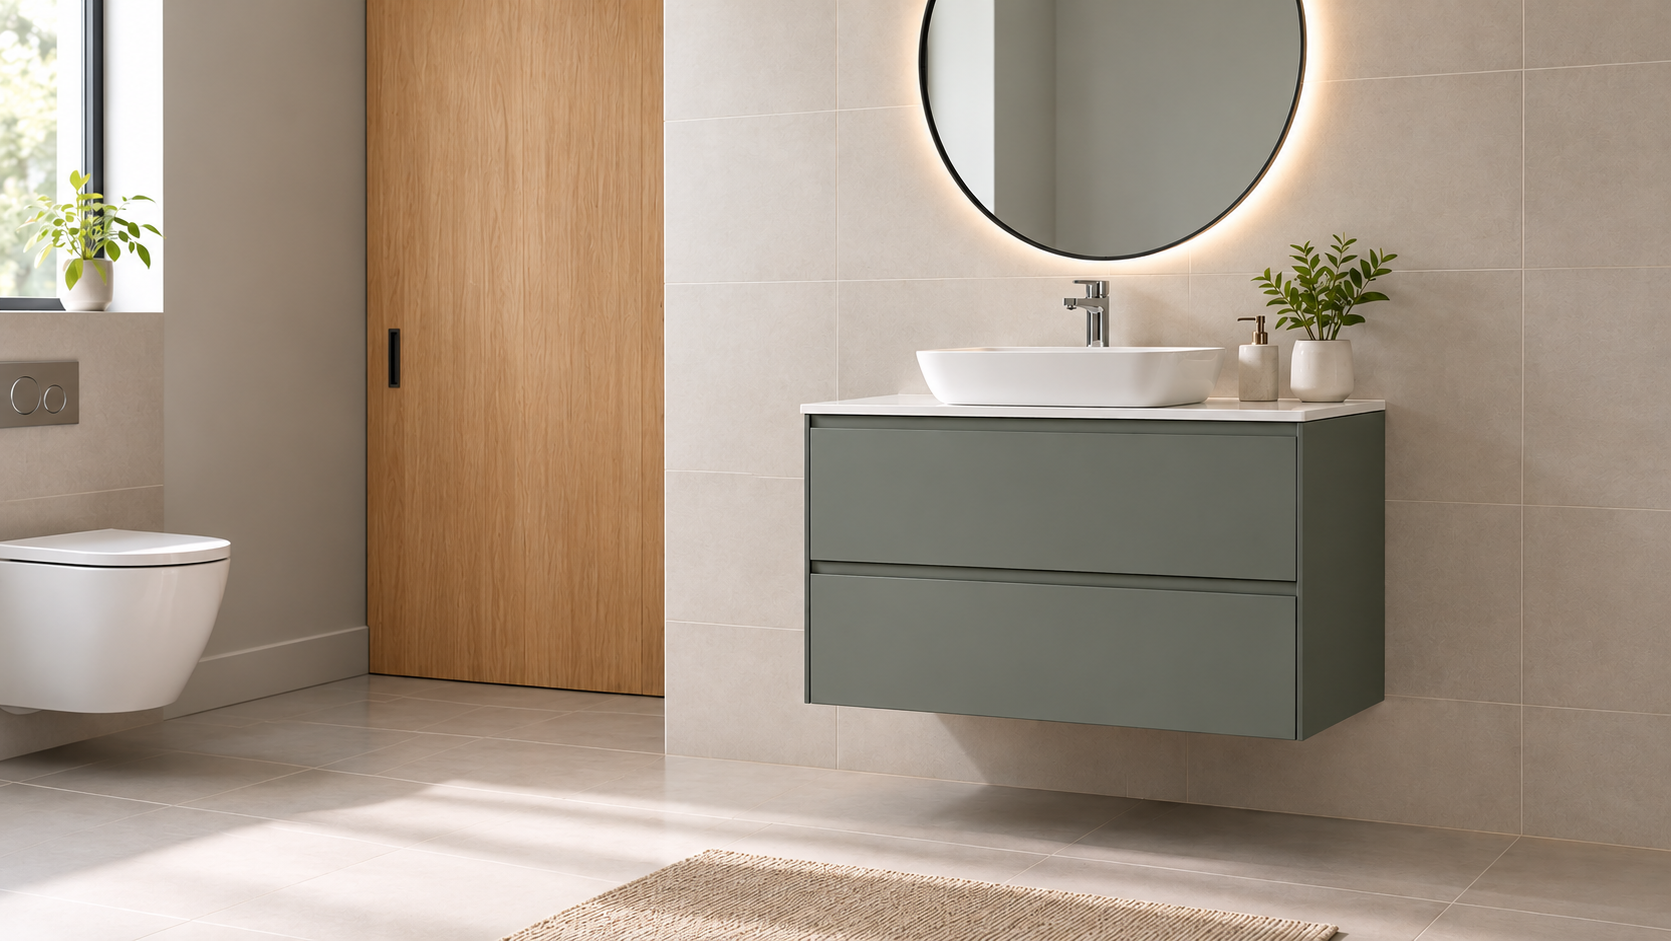
Wall-hung vanity units are fixed to the wall rather than resting directly on the floor. This creates visible floor space beneath the cabinet and allows the installation height to be planned around the basin and intended users.
The flexibility can be useful in contemporary bathrooms, ensuites and compact cloakrooms.
Advantages of a wall-hung vanity
A wall-hung unit can create a lighter visual appearance because the floor remains visible beneath it. This can help a compact bathroom feel less crowded.
The exposed floor also makes it easier to clean beneath the cabinet, provided there is sufficient clearance.
Another advantage is that the finished basin height can be adjusted during planning. However, the cabinet must still be installed according to its fixing requirements and the wall must be suitable to support the load.
How high should it be installed?
Start with the intended finished basin height, then work backwards to establish the cabinet's mounting position.
For a countertop basin, subtract the height of the basin above the worktop and the worktop thickness from the desired finished height.
For an integrated basin, use the manufacturer's overall dimensions to determine the position of the unit.
For example, if the desired basin rim is 840mm above the floor and the countertop basin rises 130mm above the worktop, the worktop surface would need to sit at approximately 710mm. If the worktop is 25mm thick, the cabinet top would sit at approximately 685mm.
This is an example to illustrate the calculation. The actual cabinet height and mounting position must be checked against the chosen product.
Check the wall and fixings
A wall-hung vanity must be securely attached to a suitable supporting structure.
The installation method depends on the wall construction, the cabinet design and the manufacturer's instructions. Appropriate fixings and reinforcement may be required.
Do not assume that a wall-hung unit can be secured safely to every type of wall without additional preparation.
How High Should a Countertop Basin Vanity Be?
Countertop basins sit on top of the vanity surface, making the relationship between basin height and cabinet height particularly important.
The basin itself becomes a visible design feature, but its position must remain comfortable for everyday use.
Start with the total height
Measure the basin from its base to the top rim, then determine how much of it will sit above the worktop.
Add this measurement to the worktop thickness and cabinet height to establish the finished basin position.
If the total is too high, a lower cabinet or a basin with a smaller above-counter height may be more appropriate.
Consider the tap
Countertop basins often need a tap arrangement that provides enough height and reach to deliver water comfortably into the bowl.
Depending on the design, this may involve a taller basin mixer or a wall-mounted tap. The correct option depends on the basin's height, shape, tap hole arrangement and installation requirements.
A tap that is too short may not reach the bowl properly. A tap that is excessively tall or has unsuitable reach may increase splashing.
Explore the Jaquar UK taps collection to compare fitting types and identify options that may suit your chosen basin.
Before purchasing, check the actual tap dimensions and the manufacturer's compatibility guidance.
Consider the bowl depth
A deep countertop basin adds height above the worktop and may require a lower cabinet to achieve a comfortable finished position.
A shallower design may allow the vanity to sit higher while maintaining a similar basin rim height.
However, bowl depth should not be selected on height alone. Consider hand clearance, water containment, ease of cleaning and the intended tap position.
Choosing the Right Height for a Family Bathroom
A family bathroom needs to accommodate people of different ages and heights. A vanity that works well for adults may be difficult for younger children to use independently.
The challenge is to find a practical arrangement without compromising the storage and worktop space required by the household.
Prioritise adult comfort
For a shared bathroom, the main vanity is often planned around adult use.
A finished basin height in the region of 800mm to 850mm can be a useful starting point, but the final position should be checked against the basin design and the height of the main users.
Make the basin accessible to children
Young children may struggle to reach a standard-height basin comfortably.
Rather than lowering the entire vanity solely for children, consider whether a stable step stool can provide a practical solution. It should be designed for the purpose, used on a suitable floor surface and positioned safely.
As children grow, the same vanity can continue to suit their needs without requiring a change to the cabinet.
Allow enough storage
Family bathrooms often need room for toiletries, cleaning products, spare towels and everyday essentials.
The vanity height should work with the storage configuration. Drawers and cupboards need enough clearance to open fully without colliding with the toilet, door or other fixtures.
Check the internal cabinet dimensions as well as the overall external size.
Think about shared morning routines
If several people use the bathroom at the same time, consider the width of the vanity and the available space in front of it.
A comfortable basin height is only one part of the experience. Users also need enough room to stand, move around and access the storage without obstructing others.
Choosing the Right Vanity Height for a Small Bathroom or Cloakroom
In a small bathroom or cloakroom, the vanity unit needs to provide practical basin access and storage without restricting movement.
The room may have limited floor space, a narrow doorway or plumbing that restricts where the basin can be positioned.
Avoid choosing by cabinet height alone
A compact vanity may appear suitable because it fits beneath the available mirror, but the basin's finished height still needs to be comfortable.
Measure the full arrangement, including the basin, worktop and any tap or mirror requirements.
Consider a wall-hung unit
A wall-hung vanity can help create a more open appearance because the floor remains visible underneath.
This can be useful in compact rooms where a floor-standing cabinet would visually occupy more space.
However, check the installation requirements and whether the wall can support the unit securely.
Check the door and circulation space
The vanity should not obstruct the bathroom door or make it difficult to reach the toilet or shower.
Measure the available space in front of the basin and consider how drawers or cabinet doors will open.
In a narrow cloakroom, a shallower vanity may be more practical than a deeper unit, provided the basin remains comfortable to use.
Keep the mirror in proportion
A large mirror can help a small bathroom feel brighter, but it needs to be positioned appropriately above the basin.
Once the vanity height is confirmed, establish the mirror's lower edge and the position of any lighting. This prevents the mirror from sitting awkwardly relative to the basin and tap.
Bathroom Vanity Height and Accessibility
Accessibility requires a more individual approach than selecting a conventional vanity height.
A basin needs to be reachable and comfortable to use, while the surrounding area should provide sufficient space for the intended user to approach it.
Consider the approach space
A vanity cabinet can restrict access if it projects too far into the room or prevents a wheelchair user from moving close enough to the basin.
The available turning space, approach route and relationship with the door and other fixtures should be considered as part of the whole bathroom layout.
Check knee clearance
For some accessible bathroom arrangements, open space beneath the basin is important.
A conventional vanity cabinet may prevent a user from approaching the basin closely. A wall-hung basin or a purpose-designed accessible arrangement may be more suitable, depending on the user's needs.
Any exposed plumbing should also be considered as part of the design.
Position the taps carefully
Tap controls should be within comfortable reach and straightforward to operate.
The location of the tap, the depth of the basin and the shape of the bowl all affect how easily the user can access the water.
Explore purpose-designed accessible basins
Jaquar UK offers an accessible basin collection that can be considered when planning an accessible bathroom.
Check the individual product specifications and seek advice from an appropriate accessibility professional or bathroom installer to ensure the complete layout meets the user's requirements.
Where a bathroom must comply with particular accessibility standards or building requirements, confirm the applicable provisions before selecting fixtures.
How to Measure for a Bathroom Vanity Unit
Accurate measurements help ensure that the vanity fits the room and sits at a comfortable height.
Before ordering, measure the available space and establish the finished basin position.
Step 1: Measure the available width
Measure the wall space where the vanity will be installed.
Check whether the unit will sit between walls or alongside a shower enclosure, toilet or other fixture.
Leave enough room for the intended unit and confirm that drawers and cupboard doors can open without obstruction.
Step 2: Measure the available depth
Measure from the wall to the point where the vanity can project into the room without restricting movement.
Remember that the basin may extend beyond the cabinet, particularly with a countertop design.
The finished depth should be checked against the available circulation space and the position of the bathroom door.
Step 3: Establish the finished basin height
Decide on the intended height from the floor to the top rim of the basin.
Use a practical starting point based on the users of the bathroom, then check the position in relation to the actual basin.
Step 4: Measure the basin and worktop
Record the basin's overall height, the portion that will sit above the worktop and the worktop thickness.
For an integrated basin, use the manufacturer's stated dimensions for the complete unit.
Step 5: Calculate the cabinet height
For a countertop basin, subtract the worktop thickness and the basin's above-worktop height from the intended finished basin height.
This calculation gives you a starting point for choosing the cabinet height.
For example:
- Intended basin rim height: 840mm
- Basin height above worktop: 120mm
- Worktop thickness: 25mm
- Required cabinet height: 695mm
The figures are illustrative. Always use the actual dimensions of the products you select.
Step 6: Check the plumbing
Measure the position of the water supply pipes and waste outlet.
Confirm that the vanity can accommodate the connections and that the cabinet does not interfere with the trap or other fittings.
If the plumbing needs to be relocated, plan the work before installation.
Step 7: Check the mirror and lighting
Measure the position of the mirror, wall lights and any mirrored cabinet.
Make sure the final basin height leaves enough room for these elements and that the mirror remains practical for the intended users.
Step 8: Confirm the manufacturer's instructions
Before ordering or drilling, check the installation guide for the exact vanity and basin.
Confirm the fixing method, wall requirements, clearances and any restrictions on installation height.
Common Bathroom Vanity Height Mistakes to Avoid
A few common planning mistakes can make a new vanity less comfortable or more difficult to install.
Choosing the cabinet before the basin
A cabinet may fit the available space but create an uncomfortable finished height once the basin is installed.
Choose the cabinet and basin together, particularly when using a countertop basin.
Ignoring the worktop thickness
Even a relatively thin worktop changes the overall height.
Include it in your calculations rather than using the cabinet dimensions alone.
Assuming all countertop basins have the same height
Countertop basins differ in height, shape and installation arrangement.
Check the dimensions of the exact basin rather than assuming that another model will fit the same cabinet.
Forgetting the tap
A basin and tap need to work together.
Check the tap's height, reach and installation type, and confirm that it will deliver water comfortably into the bowl.
Overlooking storage and plumbing
A vanity may be positioned at a comfortable height but still lack sufficient space for the waste trap, pipework or storage.
Check the inside of the cabinet as well as its external dimensions.
Ignoring wall strength
Wall-hung units need appropriate support and secure fixings.
Confirm the wall construction and installation requirements before selecting this type of vanity.
Failing to test the proposed height
Measurements provide a useful starting point, but the height should also feel comfortable to the intended users.
Where possible, mark the proposed basin rim height on the wall and assess the position before installation.
How to Choose a Vanity Unit That Complements Your Bathroom
Once the height and dimensions have been established, consider how the vanity will work with the rest of the bathroom.
Match the basin and vanity style
A countertop basin creates a different appearance from an integrated basin, while wall-hung and floor-standing units have different visual proportions.
Choose a configuration that complements the overall bathroom design and provides the storage you need.
Explore the Jaquar UK basin collection for different basin shapes and installation types.
Coordinate the tap and basin
The tap should suit the basin's dimensions and tap hole arrangement.
A wall-mounted tap may be appropriate for certain countertop basins, while a deck-mounted mixer may suit another configuration.
Check the product specifications to confirm compatibility before installation.
Consider storage requirements
Think about what needs to be stored in the vanity.
Drawers can make smaller items easier to organise, while cupboards may suit larger bottles or cleaning products. The internal arrangement should be practical for your household.
Plan the mirror and lighting together
The vanity, mirror and lighting form a closely connected part of the bathroom.
Choose the height and proportions of each element together to avoid a layout that feels crowded or poorly balanced.
Consider maintenance
The vanity should be suitable for a humid environment, and spills should be wiped away rather than left standing on vulnerable surfaces.
Follow the manufacturer's care instructions for the cabinet, basin, worktop and fittings.
Frequently Asked Questions
What is the standard height of a bathroom vanity unit?
A finished basin height of approximately 800mm to 850mm above the floor is a common starting point for adult bathrooms. The ideal height depends on the basin design, cabinet configuration and the people using the bathroom.
Is a 900mm-high bathroom vanity too high?
A finished basin height of 900mm may feel comfortable for some taller adults but could be awkward for shorter users. Consider the height of the main users and test the proposed position before installation. Remember to distinguish between the cabinet height and the finished basin rim height.
How high should a countertop basin vanity be?
The cabinet height depends on the basin's height above the worktop and the thickness of the worktop itself. Calculate the complete finished height before choosing the cabinet. A countertop basin often requires a lower cabinet than an integrated basin to achieve a similar finished basin height.
What is the best height for a wall-hung vanity unit?
The best height depends on the basin design and the intended users. Establish the desired finished basin height, then calculate the cabinet mounting position using the basin and worktop dimensions. Follow the manufacturer's fixing instructions and ensure that the wall can support the installation.
Should a bathroom vanity be higher than a kitchen worktop?
Bathroom vanity heights and kitchen worktop heights serve different purposes and should be selected according to the tasks performed at each surface. A bathroom basin also has to accommodate its bowl, tap and plumbing. Choose the vanity height based on comfort and the dimensions of the complete basin arrangement.
Can I change the height of an existing vanity unit?
It may be possible, particularly with some wall-hung designs, but the installation needs to be checked carefully. The plumbing, wall fixings, mirror, tap and surrounding fittings may need adjustment. Confirm the feasibility with an installer before making changes.
What height is best for a bathroom vanity used by children?
There is no single height that suits every child and every family bathroom. Many households use a standard adult-height vanity with a suitable step stool for younger children. If the bathroom is designed specifically for children or accessibility needs, assess the complete layout and the intended users.
How high should the mirror be above a bathroom vanity?
The mirror's position depends on its size, the height of the users, the basin and the tap arrangement. Plan the mirror after establishing the finished basin height, ensuring that users can see comfortably and that the mirror does not interfere with the tap or lighting.
Does vanity height affect tap selection?
Yes. The height of the basin and vanity influences the type of tap that may be suitable. Consider the tap's height, reach, mounting arrangement and the depth of the basin. Check the specifications of both products before purchasing.
How do I calculate the right vanity height for a countertop basin?
Subtract the basin's height above the worktop and the worktop thickness from the intended finished basin rim height. The remaining figure gives the approximate cabinet height required. Adjust the calculation if the basin is partially recessed or the installation uses a different arrangement.
What should I consider when choosing a vanity for an accessible bathroom?
Consider the user's approach space, knee clearance, basin height, tap accessibility and the position of the waste and water connections. A conventional vanity cabinet may not be appropriate for every user. Seek advice based on the person's requirements and the applicable accessibility standards.
Final Thoughts: Find the Right Height for Everyday Comfort
The right bathroom vanity height makes everyday routines more comfortable and helps the basin work naturally with the rest of the room.
For many adult bathrooms, a finished basin height around 800mm to 850mm provides a useful starting point. However, the correct measurement depends on the type of basin, the vanity configuration and the people who will use it.
The most important distinction is between cabinet height and finished basin height. A countertop basin adds height above the worktop, while an integrated basin may create a different overall arrangement. Calculating these measurements before installation helps avoid a vanity that sits too high or too low.
Consider the available space, plumbing, storage, mirror and tap position as part of the same plan. For wall-hung units, confirm that the wall and fixings are suitable. For accessible bathrooms, assess the complete arrangement around the needs of the intended user.
Explore the Jaquar UK basin collection and tap collection when planning your bathroom. By choosing compatible products and confirming the measurements before installation, you can create a vanity area that looks balanced, feels comfortable and supports everyday use for years to come.


