
Small Bathroom Ideas 2026: Smart Ways to Maximise Space, Style and Comfort
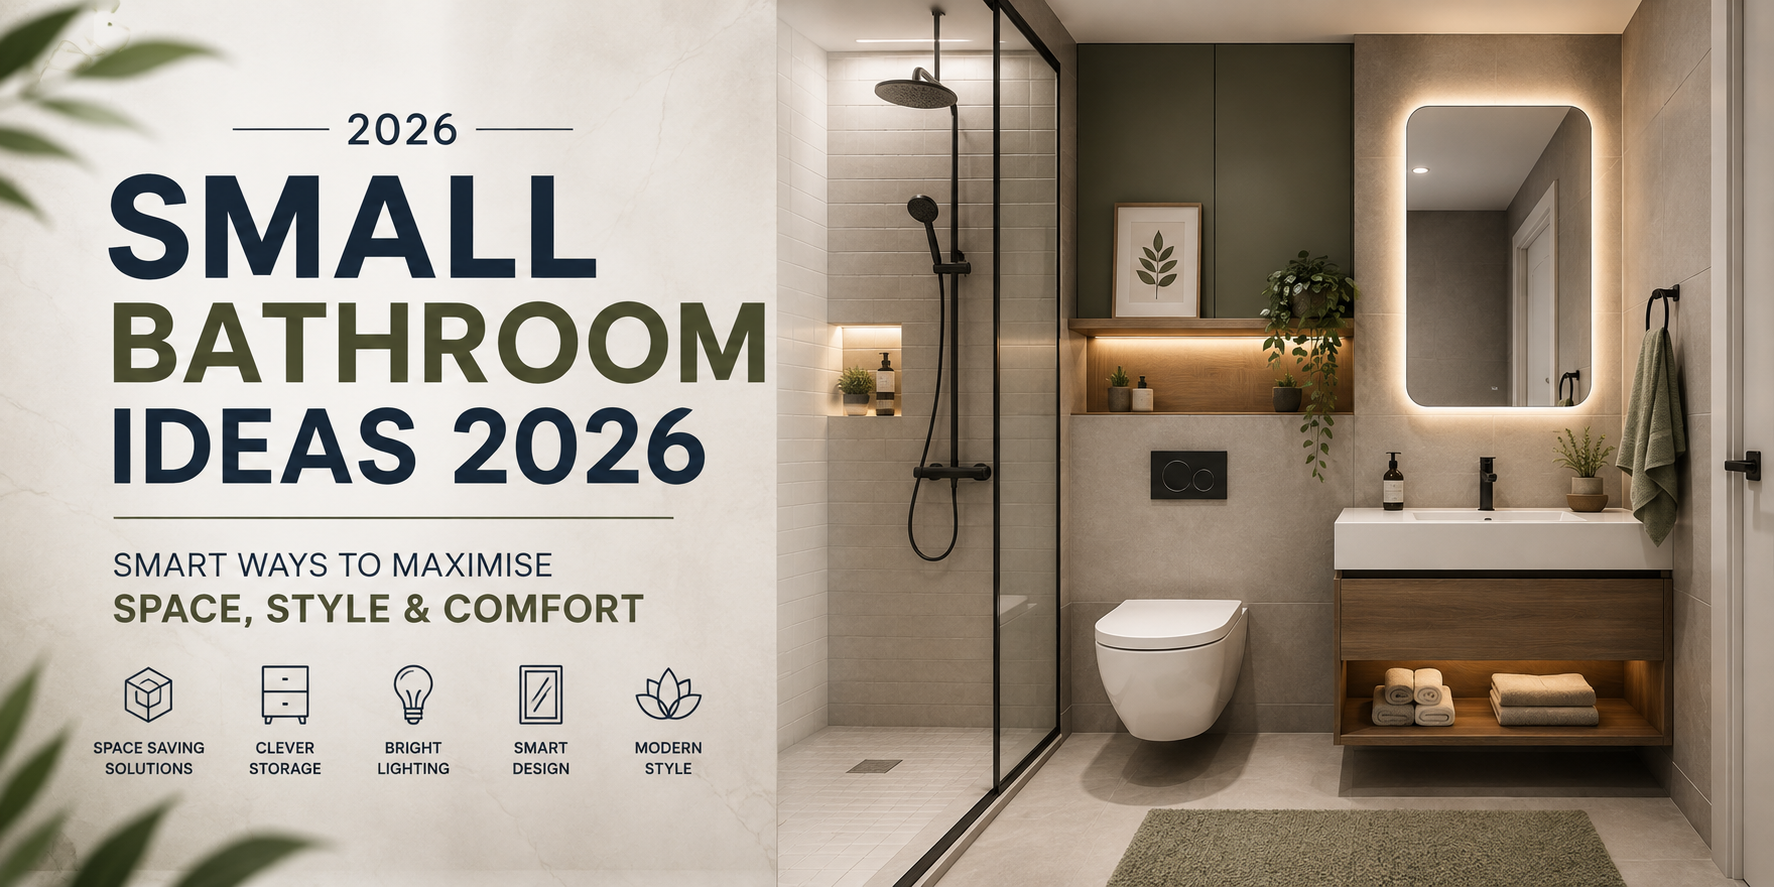
Designing a small bathroom can be challenging. Limited floor space, awkward layouts, low natural light and the need to accommodate several essential fixtures can make even a simple bathroom renovation feel complicated. However, a small bathroom does not have to feel cramped or compromise on style.
In 2026, small bathroom design is increasingly focused on smart space planning, streamlined sanitaryware, concealed storage, wall-mounted fixtures, practical technology and strong visual cohesion. Instead of trying to fit a full-size bathroom into a smaller footprint, the best designs make every element work harder.
Whether you are renovating a compact family bathroom, creating a small en-suite, updating a shower room or working with a narrow bathroom, there are many ways to make the available space feel more comfortable and visually spacious.
The key is to think beyond simply choosing smaller products. A successful small bathroom combines the right layout, sanitaryware, storage, lighting, colours, surfaces and accessories to create a room that feels larger than its actual dimensions.
This guide explores practical small bathroom ideas for 2026, from space-saving toilets and compact basins to walk-in showers, clever storage, mirrors, lighting, colour schemes and contemporary bathroom design trends.
What Makes a Good Small Bathroom Design?
A good small bathroom design should balance three things: functionality, available space and visual appeal.
The first priority should always be functionality. Every fixture needs to be positioned so that the bathroom remains comfortable and easy to use. Once the practical layout is established, visual elements such as colour, lighting, mirrors and finishes can be used to make the room feel more spacious.
A well-designed small bathroom should provide comfortable access to the toilet, basin and shower or bath, adequate circulation space, practical storage, good ventilation, sufficient lighting and easy-to-clean surfaces.
The most effective small bathrooms are not necessarily those with the smallest products. Instead, they are spaces where each fixture is correctly proportioned and positioned.
Start With the Layout
Before selecting tiles, colours or bathroom furniture, start with the layout.
Measure the room carefully and mark the position of the:
-
Door and door swing
-
Windows
-
Existing water connections
-
Waste outlets
-
Soil pipe
-
Radiator
-
Electrical points
-
Shower area
-
Toilet
-
Basin
-
Bath, if required
The layout determines almost every other decision.
For example, a narrow rectangular bathroom may benefit from positioning the shower or bath at the far end, while a wall-mounted toilet and compact basin can be placed along one side.
An awkwardly shaped bathroom may benefit from a corner basin or bespoke storage rather than attempting to use conventional full-size furniture.
If possible, create a scaled floor plan before purchasing products. This helps you understand how much space each fixture actually occupies and whether doors, drawers and shower screens can open comfortably.
Choose Compact Bathroom Fixtures
One of the most effective ways to improve a small bathroom is to choose products specifically designed for compact spaces.
Instead of installing standard-sized fixtures simply because they fit, look for products with reduced projection or slimmer dimensions.
Useful options include:
-
Short-projection toilets
-
Compact wall-hung WCs
-
Small cloakroom basins
-
Shallow vanity units
-
Corner basins
-
Compact baths
-
Slim shower trays
-
Sliding shower doors
Reducing the projection of several individual fixtures can create a noticeable amount of additional circulation space.
For example, a toilet that projects less from the wall can provide more clearance between the WC and the opposite wall or basin.
Always check the manufacturer's technical drawings rather than relying only on product photographs.
Make the Most of Wall-Hung Toilets
A wall-hung toilet remains one of the most useful solutions for compact bathrooms.
Because the toilet pan is suspended from the wall, the floor underneath remains visible. This creates a lighter visual appearance and can make the room feel less crowded.
Wall-hung toilets also offer practical benefits such as:
-
Easier floor cleaning
-
Concealed cistern
-
Streamlined appearance
-
More visible floor area
-
Contemporary design
A wall-hung WC can be particularly effective when combined with a wall-mounted basin and floating vanity unit. When multiple elements are raised from the floor, the room develops a more open visual character.
The installation does require a suitable concealed frame and cistern system, so the wall construction and available depth must be considered during planning.
Consider a Back-to-Wall Toilet
If a wall-hung toilet isn't suitable, a back-to-wall WC can provide a similarly streamlined appearance.
With this configuration, the cistern is concealed within a furniture unit, false wall or suitable installation system, leaving only the toilet pan visible.
The resulting design is cleaner than a traditional exposed cistern.
The area above the concealed cistern can also become useful. Depending on the installation, the boxed-in section can create a shelf for carefully selected accessories or provide an opportunity for decorative tiling.
This is particularly useful in a small bathroom where every surface needs to serve a purpose.
Select a Compact Basin
The basin is another fixture where reducing dimensions can make a major difference.
A large basin can consume valuable floor and wall space, particularly in a narrow bathroom.
Instead, consider:
-
Compact rectangular basins
-
Corner basins
-
Semi-recessed basins
-
Wall-mounted basins
-
Small countertop basins
-
Slim vanity basins
Don't automatically choose the smallest basin available. A basin still needs to be comfortable for everyday hand washing.
The ideal basin is one that reduces unnecessary projection while maintaining sufficient washing space.
Use a Wall-Mounted Basin
A wall-mounted basin can make a small bathroom appear more open by reducing the amount of furniture reaching down to the floor.
The visible flooring underneath creates a stronger sense of continuity.
This approach can work particularly well with wall-hung toilets, wall-mounted taps and large mirrors.
The result is a clean, minimalist composition where the floor remains visually unobstructed.
Add a Wall-Hung Vanity Unit
A floating vanity unit is another excellent small bathroom idea for 2026.
Rather than sitting directly on the floor, a wall-mounted vanity leaves visible space underneath.
This can help make the room feel less enclosed while providing essential storage for toiletries and everyday bathroom items.
Choose drawers or cupboards according to what you need to store.
If you only need space for a few toiletries, a large vanity may be unnecessary. A compact unit can provide sufficient storage without dominating the room.
Make Storage a Design Priority
Storage is particularly important in a small bathroom because clutter can make the space feel significantly smaller.
Instead of leaving toiletries, cleaning products and towels on display, create dedicated storage.
Useful options include:
-
Mirrored cabinets
-
Wall-mounted cabinets
-
Vanity drawers
-
Recessed niches
-
Floating shelves
-
Tall slim cabinets
-
Under-basin storage
-
Built-in cupboards
One of the best approaches is to combine storage with another bathroom feature.
For example, a mirrored cabinet can provide both reflection and storage, while a vanity unit can combine the basin with drawers.
Use Vertical Space
When floor space is limited, look at the walls.
Vertical storage allows you to increase storage capacity without taking up additional floor area.
Consider installing a tall, narrow cabinet rather than a wide unit.
You can also use wall shelves, tall recessed niches, hooks, slim towel rails and over-toilet storage.
However, avoid covering every available wall with cabinets. Too much storage can make a small bathroom feel enclosed.
The objective is to use vertical space strategically rather than excessively.
Add Recessed Storage Niches
A recessed niche can be particularly useful around a shower.
Instead of attaching a bulky shower caddy to the wall, a recessed shelf can provide dedicated storage for shampoo, shower gel and other essentials.
Niches can be incorporated into suitable walls during renovation and finished with the same tiles as the surrounding shower area.
They can also become a design feature by using contrasting tiles or a different texture inside the niche.
Any recessed installation in a wet area must be properly waterproofed and professionally installed.
Choose a Walk-In Shower Carefully
Walk-in showers can work beautifully in small bathrooms, but the design needs to be carefully planned.
A large framed shower enclosure can visually divide a small room. A minimalist glass screen can create a greater sense of continuity.
Consider:
-
Frameless or minimal-frame glass
-
Clear shower screens
-
Wall-mounted shower controls
-
Concealed pipework
-
Recessed storage
-
Linear drainage
-
Large-format wall tiles
Clear glass allows the eye to travel through the shower area rather than stopping at an opaque enclosure.
If the room is particularly narrow, the positioning of the shower screen and door becomes critical.
Consider a Wet-Room Design
A wet-room design can be an option where the layout and construction are suitable.
Because the shower area doesn't necessarily require a conventional enclosure, the entire room can have a more open appearance.
However, wet rooms require careful waterproofing, drainage and floor preparation.
The floor must be appropriately formed to direct water towards the drain, and all wet areas need to be correctly tanked or waterproofed.
This isn't an area where homeowners should compromise on installation quality.
Make Room for a Bath
If you prefer baths, you don't necessarily need to remove one simply because the bathroom is small.
Compact baths can provide bathing functionality while using less space than some standard models.
Consider:
-
Shorter baths
-
Shower baths
-
P-shaped baths
-
L-shaped baths
-
Back-to-wall baths
A shower bath can be particularly useful when the bathroom needs to accommodate both bathing and showering.
The bath should be selected according to the room's dimensions and the amount of circulation space required around it.
Use a Shower Bath for Flexibility
A shower bath is a practical solution when you want both functions but don't have enough room for separate fixtures.
A P-shaped or L-shaped bath can create a wider showering area at one end while retaining a conventional bathing zone.
Combine it with a clear shower screen rather than a heavy curtain for a cleaner appearance.
This can be an effective way of creating a versatile family bathroom without requiring the footprint of a separate shower and bath.
Use Large Mirrors
A large mirror is one of the simplest visual tricks for making a small bathroom appear larger.
Mirrors reflect light and create an additional visual layer, making the room feel deeper.
Instead of choosing a small mirror simply because the bathroom is small, consider using a larger mirror above the basin.
A wall-to-wall mirror can be particularly effective where appropriate.
Options include:
-
Illuminated mirrors
-
Heated mirrors
-
Mirrored cabinets
-
Round mirrors
-
Full-width mirrors
-
Backlit mirrors
A mirrored cabinet is particularly useful because it combines two functions without requiring additional wall space.
Layer the Bathroom Lighting
Lighting can transform the appearance of a small bathroom.
A single central ceiling light may provide sufficient illumination, but a layered lighting scheme can create a much more comfortable environment.
Consider three types of lighting.
Ambient Lighting
This provides general illumination throughout the room.
Task Lighting
This is useful around the basin and mirror for activities such as shaving, grooming and applying makeup.
Accent Lighting
Accent lighting can highlight architectural features, niches, shelving or decorative surfaces.
In a windowless bathroom, lighting becomes even more important.
Use appropriate bathroom-rated fittings and have electrical installations completed by a qualified professional.
Consider an Illuminated Mirror
An illuminated mirror can combine practical and decorative functions.
Instead of installing separate lighting above the basin and a conventional mirror, an illuminated mirror can provide both.
Some designs also incorporate features such as:
-
Demisting technology
-
Adjustable lighting
-
Touch controls
-
Integrated displays
-
Different lighting temperatures
The right technology can make the bathroom more convenient without requiring additional floor or wall space.
Choose Light Colours for a Spacious Feel
Light colours can help reflect available light and make a compact bathroom feel brighter.
Popular options include:
-
White
-
Warm beige
-
Soft cream
-
Pale grey
-
Light taupe
-
Soft green
-
Muted blue
A light colour scheme doesn't mean the bathroom has to look sterile.
Natural textures, warm wood tones, brushed metal and subtle patterns can add depth.
Warm neutrals and earthy shades can also provide a softer alternative to a purely white bathroom, particularly where homeowners want a more residential and relaxed appearance.
Don't Be Afraid of Dark Colours
Dark colours can work surprisingly well in small bathrooms.
A deep green, navy, charcoal or warm brown can create a dramatic and sophisticated atmosphere.
Instead of using dark colours across every surface, consider using them strategically.
For example:
-
Dark feature wall
-
Dark vanity
-
Dark floor
-
Contrasting shower wall
-
Dark brassware
Good lighting becomes especially important when using darker colours.
A small bathroom can actually be a good place to experiment with bolder design because less material is required than in a larger room.
Experiment With Bathroom Wallpaper
Wallpaper can add personality to a small bathroom without requiring extensive structural changes.
A bold botanical print, geometric pattern or textured design can turn a compact bathroom into a feature space.
Choose products suitable for the bathroom environment and follow the manufacturer's installation recommendations.
Wallpaper can work particularly well in:
-
Cloakrooms
-
Guest bathrooms
-
Powder rooms
-
Low-splash areas
For heavily exposed shower walls, tiles or other suitable waterproof finishes are generally more appropriate.
Use Tiles to Influence the Perception of Space
Tile choice can significantly affect how large or small a bathroom appears.
Large-format tiles can create fewer visible grout lines, giving walls and floors a more continuous appearance.
Smaller decorative tiles can introduce pattern and personality.
Consider the visual effect you want.
Large-format tiles can create a cleaner and more continuous appearance.
Vertical layouts can draw attention upwards.
Horizontal layouts can emphasise width.
Patterned tiles can create a focal point.
Gloss finishes can reflect light.
Textured finishes can add depth.
The scale of the tile should also be appropriate to the room and installation requirements.
Use a Continuous Flooring Material
A continuous floor finish can help prevent a small bathroom from appearing visually fragmented.
For example, using the same or closely coordinated material throughout the main floor area can create a stronger sense of flow.
Avoid introducing too many different flooring patterns.
If you want a feature, consider creating it on one wall rather than competing across the floor, walls and ceiling.
Choose a Minimal Shower Screen
A heavy shower enclosure can visually divide a compact bathroom.
A clear glass screen is generally much lighter visually.
The transparent surface allows the eye to travel through the bathroom, making the shower area feel like part of the overall room rather than a separate enclosed zone.
This is particularly effective with:
-
Walk-in showers
-
Large-format tiles
-
Minimalist brassware
-
Concealed shower systems
Keep the glass clean and free from excessive visual hardware for the most streamlined appearance.
Use Concealed Shower Systems
Concealed shower systems can reduce visible pipework and create a cleaner wall.
A concealed installation typically places much of the plumbing behind the wall, leaving only the visible controls and shower components exposed.
This can help create a more minimalist appearance.
A rainfall showerhead combined with a separate hand shower can provide flexibility, but the configuration should be chosen according to the room size and actual requirements.
Consider Wall-Mounted Brassware
Wall-mounted taps can be particularly useful in compact bathrooms.
They reduce the amount of hardware occupying the basin itself and can allow for shallower basin designs.
They also create a clean visual line.
A coordinated brassware collection can help unify the bathroom.
For a contemporary UK bathroom, Jaquar offers a broad range of bathroom fittings that can be used to create coordinated solutions across taps, showers and other visible bathroom elements.
The aim should be to create a cohesive specification rather than mixing too many unrelated styles.
Coordinate Your Metal Finishes
Small bathrooms contain relatively few decorative elements, so the finish of your brassware can have a noticeable impact.
Popular options include:
-
Chrome
-
Brushed brass
-
Matte black
-
Brushed nickel
-
Graphite
-
Polished finishes
Choose one main finish and repeat it throughout the bathroom.
For example, brushed brass could appear on the basin tap, shower controls, flush plate, towel rail and cabinet handles.
This creates visual consistency.
Keep Accessories Off the Floor
Wall-mounted accessories can keep the floor clear.
Consider:
-
Wall-mounted towel rails
-
Toilet roll holders
-
Soap dispensers
-
Hooks
-
Toothbrush holders
-
Shelves
This approach is particularly effective when combined with wall-hung sanitaryware.
The more carefully the accessories are integrated into the wall layout, the less cluttered the bathroom will feel.
Choose a Slimline Heated Towel Rail
A heated towel rail can combine functionality and heating without requiring a large radiator footprint.
In a small bathroom, a slim vertical towel rail can use wall height rather than valuable floor space.
Choose a model appropriate for the room's heating requirements and available wall area.
Its position should also be considered carefully so that towels are accessible without interfering with the basin, shower or door.
Keep More of the Floor Visible
One of the strongest principles in small bathroom design is to maximise visible floor area.
Wall-mounted toilets, floating vanity units and wall-mounted basins can all contribute to this.
When more floor is visible, the room can appear less cluttered and more open.
This is one reason floating bathroom furniture has become particularly popular in contemporary compact bathroom designs.
Make the Door Work for the Space
The bathroom door can consume more space than you realise.
If an inward-opening door clashes with the toilet, basin or shower, consider whether an alternative configuration is possible.
Potential options include:
-
Outward-opening door
-
Sliding door
-
Pocket door
However, any door alteration should consider building requirements, access, privacy and the overall structure of the property.
Sometimes simply changing the position of the bathroom fixtures is easier than changing the door.
Design Around the Door Swing
If changing the door isn't practical, design the bathroom around it.
Draw the door's complete opening arc on your floor plan.
Then check whether it interferes with the toilet, basin, vanity drawers, shower enclosure or towel rail.
This simple planning step can prevent major layout problems later.
Make Use of the Space Above the Toilet
The wall above a toilet is often underused.
Depending on the layout and ceiling height, this area can accommodate:
-
Slim cabinets
-
Shelving
-
Mirrored storage
-
Decorative niches
-
Artwork
If the toilet has a concealed cistern, the boxed-in section can also create a useful ledge.
Storage above the WC is particularly effective because it uses vertical space without reducing the central floor area.
Create a Feature Wall
A feature wall can give a small bathroom a clear focal point.
Suitable locations include:
-
Behind the basin
-
Behind the toilet
-
Inside the shower
-
Behind the bath
You could use:
-
Patterned tiles
-
Wallpaper
-
Stone-effect porcelain
-
Decorative panelling
-
Textured finishes
-
Bold paint
Keep the remaining surfaces relatively simple so the room doesn't become visually overwhelming.
Use Texture Instead of Too Many Colours
If you prefer a neutral bathroom, texture can prevent the room from looking flat.
Introduce variation through:
-
Fluted furniture
-
Stone-effect tiles
-
Textured ceramics
-
Ribbed glass
-
Wood-effect finishes
-
Brushed metal
-
Matte surfaces
This creates visual interest without requiring a large number of colours.
Bring Natural-Inspired Finishes Into the Bathroom
Natural-looking materials can make a compact bathroom feel warmer and more residential.
Consider:
-
Wood-effect furniture
-
Stone-effect porcelain
-
Natural-toned tiles
-
Rattan accessories
-
Timber-style shelving
Real natural materials can require additional maintenance in wet environments, so suitable bathroom-specific alternatives can provide a practical solution.
Keep the Design Cohesive
A small room can become visually chaotic when too many design styles are combined.
Try to establish a clear design direction.
For example:
Modern Minimalist
White sanitaryware, large-format tiles, wall-hung furniture and chrome or black brassware.
Warm Contemporary
Beige tiles, wood-effect vanity, brushed brass and warm lighting.
Scandinavian
Soft neutrals, light wood, simple sanitaryware and minimal accessories.
Luxury Hotel
Large-format stone-effect tiles, statement brassware, illuminated mirror and concealed shower.
Bold Eclectic
Patterned wall, coloured vanity, decorative mirror and contrasting brassware.
A consistent style makes the room feel more intentional.
Use Bathroom Technology Selectively
Smart bathroom technology can improve convenience, but not every gadget is necessary.
Useful features can include:
-
Illuminated mirrors
-
Heated mirrors
-
Demisting technology
-
Digital shower controls
-
Sensor lighting
-
Smart ventilation
-
Water-saving fittings
The best technology is technology that solves a genuine problem.
In a small bathroom, avoid adding unnecessary controls and displays simply because they are available.
Focus on Water Efficiency
A small bathroom can also be designed with water efficiency in mind.
Look for products that help manage water consumption without compromising everyday usability.
Potential areas include:
-
Efficient shower systems
-
Water-saving taps
-
Efficient toilet flushing
-
Thermostatic controls
Choosing products designed around responsible water use can make sense both environmentally and practically.
Don't Overlook Ventilation
Good ventilation is essential in any bathroom, particularly a small one.
A compact bathroom can accumulate moisture quickly because there is less air volume.
Adequate ventilation helps manage:
-
Condensation
-
Humidity
-
Dampness
-
Mould risk
-
Moisture-related damage
If the bathroom has limited natural ventilation, a suitable extractor fan can be particularly important.
The ventilation system should be appropriately specified for the room and installed correctly.
Design for Easy Cleaning
Small bathrooms can actually be easier to maintain when they are designed correctly.
Wall-hung toilets and furniture can make floor cleaning easier.
Large-format tiles may reduce the number of grout joints.
Wall-mounted accessories can eliminate awkward floor-level fixtures.
Easy-clean surfaces and minimal clutter also reduce the time required for regular maintenance.
Think about cleaning when designing the bathroom, not after the renovation is complete.
Avoid Overcrowding the Room
One of the most common mistakes in a small bathroom is trying to include too many features.
You may want a double basin, large bath, walk-in shower, large vanity, tall cabinet, heated towel rail and multiple shelves.
But not every bathroom has enough space for all of these.
Prioritise the features that are genuinely important.
A smaller number of well-selected products will usually produce a better result than attempting to fit everything into a restricted footprint.
Don't Sacrifice Usability for Appearance
A beautiful bathroom still needs to work.
Don't choose an extremely small basin if it causes excessive splashing.
Don't position the toilet where your knees are too close to another fixture.
Don't use a shower screen that makes entry difficult.
Don't install a vanity with drawers that cannot open fully.
Design should support everyday use.
Plan Storage Around Your Actual Needs
Instead of buying a vanity and then deciding what to store inside it, reverse the process.
Make a list of everything that needs to be kept in the bathroom:
-
Toiletries
-
Hand towels
-
Toilet rolls
-
Cleaning products
-
Haircare products
-
Grooming products
-
Spare products
Then select storage based on those requirements.
This avoids buying oversized furniture that consumes valuable space without actually improving organisation.
Combine Mirrors and Glass
A combination of large mirrors and clear glass can significantly improve the visual openness of a compact bathroom.
For example:
Large illuminated mirror + clear shower screen + wall-hung vanity + light tiles
creates several reflective and transparent surfaces without adding physical bulk.
This approach helps light travel through the room and reduces the number of visually heavy elements.
Use Lighting to Highlight Features
Instead of treating lighting purely as a practical requirement, use it to emphasise design details.
You can highlight:
-
Shower niches
-
Feature walls
-
Floating vanity units
-
Mirrors
-
Shelves
-
Textured tiles
This adds depth and can make a compact bathroom feel more sophisticated.
Think About the Ceiling
The ceiling is often overlooked in small bathroom design.
A light ceiling can make the room feel taller.
Alternatively, a subtle colour or decorative treatment can create character in a cloakroom or powder room.
In very small spaces, avoid introducing too many visually heavy elements overhead.
Create the Feeling of a Larger Room
A successful small bathroom doesn't necessarily need to look physically large.
Instead, the aim is to make it feel:
-
Open
-
Bright
-
Organised
-
Comfortable
-
Uncluttered
This can be achieved by combining several small improvements rather than relying on one dramatic change.
For example, a wall-hung WC, floating vanity, large mirror, clear shower screen, continuous flooring and well-planned lighting can completely change the perception of a compact room.
Small Bathroom Ideas for Different Room Types
Small Family Bathroom
A small family bathroom needs to balance versatility and space.
A shower bath can provide both bathing and showering functionality, while a compact vanity can provide storage without occupying too much floor area.
A wall-hung toilet and mirrored cabinet can further reduce visual clutter.
Small En-Suite
An en-suite generally benefits from prioritising efficient circulation.
A compact shower, wall-mounted basin, short-projection WC and recessed storage can provide everything needed without overcrowding the room.
A sliding or outward-opening door can also help preserve internal floor space where suitable.
Small Cloakroom
A cloakroom generally needs only a toilet and basin, so there is greater scope to experiment with finishes.
A compact WC, corner basin, wall-mounted tap, floating storage and large mirror can make a small cloakroom practical and visually appealing.
This is also an ideal space for a bold feature wall, patterned tiles or distinctive brassware.
Small Shower Room
A small shower room should prioritise the shower area.
A walk-in shower with a clear glass screen, wall-hung WC, compact basin and recessed shower niche can create an efficient and open layout.
Large-format tiles can further enhance the feeling of continuity.
Small Bathroom Colour Ideas for 2026
If you're looking for a contemporary colour palette, consider combinations such as:
Warm Neutral
Cream + beige + brushed brass + natural wood
Soft Green
Muted green + white + warm metal + stone-effect flooring
Contemporary Grey
Light grey + charcoal + chrome + white sanitaryware
Blue and White
Soft blue + white + brushed nickel + patterned floor
Earthy Bathroom
Terracotta + beige + cream + wood-effect furniture
Dramatic Bathroom
Deep green + black + brass + warm lighting
The important thing is to balance colour with light and proportion.
Small Bathroom Storage Ideas
For a compact bathroom, some of the most effective storage solutions include:
-
Wall-mounted vanity
-
Mirrored cabinet
-
Recessed shower niche
-
Tall slim cabinet
-
Floating shelves
-
Storage above the toilet
-
Under-basin drawers
-
Built-in wall niches
-
Wall-mounted towel rail
-
Slim storage baskets
The objective is to create sufficient storage without filling the room with bulky furniture.
Small Bathroom Layout Checklist
Before finalising your design, check:
Measurements
-
Room width
-
Room length
-
Ceiling height
-
Door width
-
Window position
Fixtures
-
Toilet projection
-
Basin width and projection
-
Shower dimensions
-
Bath dimensions
-
Furniture depth
Circulation
-
Door swing
-
Shower entry
-
Clearance around toilet
-
Basin access
-
Storage access
Services
-
Water supply
-
Waste
-
Soil pipe
-
Electrical points
-
Ventilation
Design
-
Colour palette
-
Tile format
-
Lighting
-
Brassware
-
Mirror
-
Storage
A detailed plan at this stage can prevent expensive changes during installation.
Small Bathroom Design Trends for 2026
Several design directions are particularly relevant to compact bathrooms in 2026.
Wall-Hung Bathroom Furniture
Wall-hung toilets, basins and furniture create a lighter visual appearance and preserve visible floor area.
Warm Neutral Colours
Beige, cream, taupe and earthy colours offer a softer alternative to stark white bathrooms.
Statement Cloakrooms
Small bathrooms can be opportunities for stronger colours, wallpaper, decorative tiles and distinctive accessories.
Minimalist Brassware
Clean-lined taps and shower fittings reduce visual clutter.
Integrated Storage
Vanity units, mirrored cabinets and recessed niches combine functionality with design.
Walk-In Showers
Clear glass and minimal framing can create a more open shower area.
Layered Lighting
Multiple lighting sources can make small bathrooms feel brighter and more sophisticated.
Natural-Inspired Finishes
Stone, wood and earthy textures can add warmth without requiring additional floor space.
Frequently Asked Questions About Small Bathrooms
What is the best layout for a small bathroom?
The best layout depends on the room's dimensions, door position, plumbing and required fixtures. In many compact bathrooms, positioning a shower or bath at the end of the room and using a wall-hung toilet and compact basin along one wall can create an efficient arrangement.
How can I make my small bathroom look bigger?
Use wall-hung fixtures, compact sanitaryware, large mirrors, clear shower screens, good lighting, coordinated colours and minimal clutter. Keeping more of the floor visible can also create the impression of additional space.
Are wall-hung toilets good for small bathrooms?
Yes. Wall-hung toilets can help create a more open appearance because the floor beneath the WC remains visible. They also conceal the cistern and can make cleaning around the toilet easier.
What colour is best for a small bathroom?
Light neutrals such as white, cream, beige and pale grey can help create a bright appearance. However, darker colours and bold patterns can also work when balanced with good lighting and a considered overall design.
Are large tiles better for small bathrooms?
Large-format tiles can reduce the number of visible grout lines and create a more continuous appearance. However, tile size should be selected according to the room dimensions, design and installation requirements.
How can I add storage to a small bathroom?
Use vertical and wall-mounted storage wherever possible. Mirrored cabinets, floating vanity units, recessed niches, slim cabinets and shelves can all provide storage without consuming excessive floor space.
Is a walk-in shower suitable for a small bathroom?
Yes, provided the layout is properly planned. A clear glass screen and minimal framing can make a compact shower area feel more open. Waterproofing, drainage and access must be carefully considered.
Should I choose a bath or shower in a small bathroom?
If space is very limited, a shower generally requires less floor area. However, a compact or shower bath can provide both bathing and showering functionality if the layout permits.
How do I make a small bathroom more luxurious?
Focus on quality and consistency rather than quantity. Premium-looking brassware, large-format tiles, an illuminated mirror, layered lighting, concealed storage and a cohesive colour palette can create a sophisticated appearance.
How much storage does a small bathroom need?
Only as much as you actually use. Prioritise everyday toiletries, towels, toilet rolls and cleaning essentials. Oversized furniture can take up valuable space without providing meaningful additional functionality.
What is the most important thing to consider when designing a small bathroom?
The layout. Before choosing colours or products, make sure the toilet, basin, bath or shower, door and storage can all work comfortably together.
Final Thoughts
A small bathroom doesn't have to feel small.
The most successful compact bathrooms are designed around proportion, functionality and visual continuity rather than simply trying to squeeze smaller versions of standard bathroom products into the available space.
Start with the layout. Measure everything carefully and understand where the door, plumbing, windows and services are located. Then select appropriately sized sanitaryware, such as a short-projection or wall-hung toilet and a compact basin.
From there, focus on the details that influence the perception of space. Floating furniture can keep the floor visually open. Large mirrors can add depth. Clear shower screens can reduce visual barriers. Recessed storage can keep everyday products organised, while layered lighting can make the room feel brighter and more comfortable.
Colour and materials also provide opportunities to create personality. A light tonal palette can create an airy appearance, while warmer neutrals, earthy colours, patterned tiles and statement finishes can make a compact bathroom feel more distinctive.
Most importantly, don't design your bathroom around trends alone. Choose products and finishes that suit the way you use the room.
A well-planned small bathroom should provide comfortable movement, sufficient storage, reliable functionality, easy maintenance and a design you can enjoy for years.
Whether you're planning a compact en-suite, a family bathroom, a shower room or a downstairs cloakroom, the right combination of space-saving products and thoughtful design can transform even a challenging footprint into a bathroom that feels practical, modern and inviting.
For a contemporary bathroom scheme, Jaquar offers a broad range of sanitaryware, taps, showers and bathroom solutions that can help bring a coordinated design together. The goal is not simply to fit more into less space, but to create a bathroom where every element has a purpose and every centimetre is used intelligently.


-54x36.jpg)


