
Small Toilet Ideas for Smaller Cloakrooms
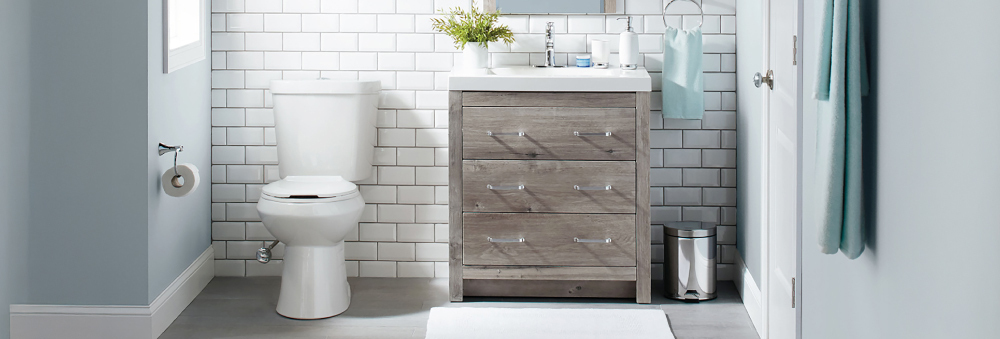
A small cloakroom can be one of the most useful spaces in a home, but designing one can be surprisingly challenging. When you have limited floor space, fitting a toilet, basin, storage and essential accessories without making the room feel cramped requires careful planning.
The good news is that a compact downstairs toilet does not need to feel restrictive. The right combination of space-saving toilet designs, compact basins, clever storage, suitable colours and thoughtful lighting can make even a very small cloakroom feel comfortable and stylish.
Whether you are converting an under-stairs area into a downstairs WC, updating an existing cloakroom or designing a compact toilet for a new-build property, there are plenty of ways to maximise the available space.
The most important principle is to choose bathroom products that are proportionate to the room. A few centimetres saved from the projection of a toilet or depth of a basin can make a noticeable difference to how easily you can move around the space.
Here are some practical small toilet ideas to help you make the most of a smaller cloakroom.
1. Choose a Short-Projection Toilet
One of the simplest ways to save space in a compact cloakroom is to choose a short-projection toilet.
Toilet projection refers to how far the toilet extends from the wall into the room. A standard toilet can occupy a considerable amount of floor space, particularly in a narrow cloakroom where every centimetre matters.
Short-projection toilets are designed with a reduced depth while retaining the essential functionality of a conventional WC. This can create additional clearance between the toilet and the opposite wall, basin or door.
When selecting a compact toilet, look beyond its overall width. The depth or projection of the pan and cistern is particularly important in a small room.
A shorter toilet can be especially useful in:
-
Narrow downstairs toilets
-
Small cloakrooms
-
Under-stairs WCs
-
Compact en-suites
-
Long, narrow bathrooms
-
Awkwardly shaped rooms
Always check the manufacturer's technical dimensions before purchasing, as the exact projection varies between models.
2. Consider a Wall-Hung Toilet
A wall-hung toilet can be an excellent option when creating a contemporary small cloakroom.
Instead of sitting directly on the floor, the toilet pan is suspended from a concealed support frame. The cistern is hidden behind the wall or within a suitable furniture system.
One of the biggest advantages is the visible floor beneath the toilet.
Being able to see more of the floor can create an impression of openness, which is particularly useful in a compact room. It also makes cleaning around the WC easier.
A wall-hung toilet can work particularly well when paired with other floating elements, such as a wall-mounted basin or vanity unit. Keeping several fixtures off the floor creates a consistent, lightweight appearance.
Before choosing this option, however, make sure there is sufficient space and suitable wall construction for the concealed frame and cistern.
3. Try a Back-to-Wall Toilet
If a wall-hung WC isn't suitable, a back-to-wall toilet can provide another space-efficient solution.
With this type of toilet, the cistern is concealed within a furniture unit, false wall or suitable installation system. The pan sits directly against the finished wall, creating a cleaner appearance than a traditional close-coupled toilet with an exposed cistern.
This can be useful when you want to:
-
Reduce visual clutter
-
Conceal pipework
-
Create a contemporary look
-
Make better use of limited floor space
-
Add storage around the WC
A back-to-wall toilet can also create a strong minimalist aesthetic, which works particularly well in smaller rooms.
Remember that the concealed cistern still requires installation space. The wall or furniture housing needs to be incorporated into the overall dimensions of the cloakroom before work begins.
4. Make Use of Awkward Corners With a Corner Toilet
Not every cloakroom has a simple rectangular layout.
If you are working with an unusual room shape, a corner toilet could help make better use of an otherwise difficult area.
A corner WC is designed to sit into the corner where two walls meet. Rather than projecting directly into the centre of the room, it uses space that might otherwise remain unused.
This can be particularly useful in:
-
Under-stairs cloakrooms
-
Irregularly shaped rooms
-
Narrow downstairs WCs
-
Small en-suites
-
Cloakrooms with awkward door positions
A corner toilet isn't automatically the best choice for every small room, so compare its dimensions and clearance requirements with those of a short-projection or back-to-wall model.
5. Choose a Compact Cloakroom Basin
Once you have selected your toilet, the basin is usually the next major consideration.
A large basin designed for a family bathroom can quickly dominate a compact cloakroom. Instead, look for a basin specifically designed for smaller spaces.
Compact basin options include:
-
Cloakroom basins
-
Corner basins
-
Narrow rectangular basins
-
Semi-recessed basins
-
Compact vanity basins
The objective isn't simply to choose the smallest basin available. It should still be comfortable and practical to use.
Pay attention to both width and projection. A shallow basin that doesn't extend too far into the room can sometimes be more useful than a slightly narrower but deeper model.
6. Install a Corner Basin
A corner basin can be particularly effective when space is extremely limited.
Instead of occupying an entire section of a straight wall, the basin uses the corner of the room. This can leave more central floor space available for movement.
A corner basin can work well alongside a compact or short-projection toilet, particularly in a small square cloakroom.
Before installation, consider the position of the tap, basin edge and door. You want enough clearance to comfortably approach and use the basin without creating an obstruction at the entrance.
7. Use Wall-Mounted Taps
Wall-mounted taps can help create a cleaner and more streamlined basin installation.
Because the tap is fitted into the wall rather than directly onto the basin, you have greater flexibility when choosing a shallow basin.
This can be particularly useful in a compact cloakroom where reducing the depth of the basin by even a few centimetres can improve circulation.
Wall-mounted brassware can also become an attractive design feature.
For a coordinated contemporary look, consider pairing a compact basin with wall-mounted taps and a large wall-mounted mirror.
8. Consider a Combination Toilet and Basin Unit
If you're dealing with extremely limited space, a combination toilet and basin unit can be worth considering.
These products integrate multiple functions into a single piece of furniture, typically combining a toilet, basin and storage.
Rather than having separate fixtures occupying different parts of the room, the combination unit creates one coordinated installation.
This can provide several benefits:
-
Efficient use of floor space
-
Integrated storage
-
Concealed cistern
-
Coordinated appearance
-
Reduced visual clutter
Combination units can be especially useful for very compact cloakrooms where conventional separate fixtures would leave little room for movement.
9. Keep Bathroom Furniture Proportionate
One of the biggest mistakes when designing a small cloakroom is choosing furniture based on appearance rather than scale.
A large vanity unit may look impressive in a showroom but could overwhelm a small downstairs toilet.
Instead, choose furniture that is appropriately scaled to the room.
A compact cloakroom may only need:
-
A small basin
-
Slim storage unit
-
Mirror
-
Towel hook
-
Basic accessories
The less unnecessary furniture you introduce, the more open the room is likely to feel.
10. Use Wall-Mounted Furniture
Wall-mounted furniture can help create the appearance of additional floor space.
A floating vanity unit, for example, leaves the area underneath visible. This creates a lighter visual profile compared with a full-height floor-standing cabinet.
The same principle can be applied to storage.
Wall-mounted furniture can also make cleaning easier because there are fewer difficult-to-reach areas around the base.
However, make sure the wall is structurally suitable for the chosen furniture and that the installation can safely support the required load.
11. Take Advantage of Vertical Storage
When floor space is limited, think vertically.
The walls of your cloakroom can provide valuable storage without taking up much usable floor area.
Consider:
-
Slim wall cabinets
-
Floating shelves
-
Mirrored cabinets
-
Recessed shelves
-
Wall-mounted baskets
-
Towel hooks
-
Small storage niches
A tall, narrow cabinet can provide useful storage while taking up considerably less floor area than a wide vanity.
Avoid filling every available wall with storage. In a small room, too many visible items can quickly create a cluttered appearance.
12. Use a Large Mirror to Create the Illusion of Space
A mirror is one of the easiest ways to make a compact cloakroom appear more spacious.
Mirrors reflect light and create additional visual depth. This can help prevent the walls from feeling as though they are closing in around the room.
Instead of using a very small mirror positioned only above the basin, consider whether a wider mirror could be used across a larger section of wall.
Options include:
-
Round mirrors
-
Rectangular mirrors
-
Full-width mirrors
-
Illuminated mirrors
-
Mirrored cabinets
-
Heated mirrors
An illuminated mirror can be particularly useful because it combines a practical function with an additional source of light.
13. Use Light Colours
Colour can have a significant effect on how a small cloakroom feels.
Light shades such as:
-
White
-
Soft grey
-
Cream
-
Beige
-
Pale blue
-
Light neutral tones
can help create a brighter and more open appearance.
A predominantly light colour scheme also provides flexibility when introducing darker or more decorative elements.
For example, a neutral cloakroom could incorporate black or brushed brass brassware, patterned accessories or a darker floor without making the entire room feel visually heavy.
14. Don't Be Afraid of Bold Colours
While light colours can make a small room feel brighter, you don't have to avoid darker shades altogether.
A cloakroom is often a good place to experiment with stronger colours or patterns because it is a relatively small area.
You could introduce personality through:
-
A bold feature wall
-
Patterned wallpaper
-
Decorative tiles
-
Darker vanity furniture
-
Statement brassware
-
Colourful accessories
The key is to create a deliberate design rather than introducing too many unrelated colours.
15. Choose Bathroom Tiles Carefully
Tiles can dramatically influence the appearance of a small cloakroom.
Large-format tiles can reduce the number of visible grout lines, creating a more continuous appearance. Light-coloured tiles can also help reflect light.
Alternatively, vertical tile arrangements can draw the eye upwards, which can be useful in a room with a low ceiling.
For a narrow cloakroom, horizontal patterns can sometimes create a greater impression of width.
There is no single tile layout that works for every small room. Consider the proportions of the walls and ceiling when deciding how your tiles should be arranged.
16. Keep Flooring Visually Simple
A complicated floor pattern can make a small room feel visually busy.
A simple, continuous flooring design can help create a more cohesive appearance.
Porcelain tiles, ceramic tiles and suitable bathroom flooring products can all work well, depending on the room and installation requirements.
If you are using different materials on the walls and floor, choose finishes that complement rather than compete with each other.
17. Use Lighting to Open Up the Room
A small cloakroom can feel significantly smaller when it is poorly lit.
This is particularly important for downstairs WCs that don't have a window or receive much natural light.
Consider combining:
-
Ceiling lighting
-
Mirror lighting
-
Wall lighting
-
Accent lighting
Good lighting should illuminate the entire room without creating excessive glare or harsh shadows.
An illuminated mirror can provide useful lighting around the basin, while carefully positioned ceiling lighting can brighten the rest of the room.
Any electrical work should be planned and installed by a suitably qualified professional in accordance with applicable UK requirements.
18. Think Carefully About the Door
The position and opening direction of the door can have a surprisingly large impact on a small cloakroom.
An inward-opening door can consume valuable floor space every time it is opened.
Depending on the layout and applicable requirements, an outward-opening or sliding door may provide more usable space inside the room.
However, changing the door arrangement requires careful consideration of access, safety, privacy and building requirements.
Before finalising the bathroom layout, draw the door swing onto your floor plan and check how much space it occupies.
19. Make Under-Stairs Cloakrooms Work Harder
Under-stairs spaces are often ideal locations for a downstairs WC, but their unusual ceiling height can make planning difficult.
The toilet and basin don't necessarily need to be positioned wherever there is the most floor space. Think about where the ceiling height provides the most comfortable headroom.
Compact sanitaryware can be particularly valuable here.
Consider combining:
-
Short-projection toilet
-
Compact basin
-
Wall-mounted mirror
-
Concealed storage
-
Wall-hung fixtures
Before starting work, assess headroom, ventilation, drainage and access carefully.
20. Use a Minimalist Design Approach
Minimalism is particularly effective in small cloakrooms because it reduces visual clutter.
A minimalist design might combine:
-
Wall-hung toilet
-
Compact basin
-
Concealed pipework
-
Simple mirror
-
Limited accessories
-
Neutral finishes
-
Clean-lined brassware
This doesn't mean the room has to look plain.
A single statement element, such as a distinctive mirror, patterned wall or premium tap finish, can provide character without overwhelming the room.
21. Use Brassware as a Focal Point
When floor and wall space are limited, small details can have a big design impact.
Taps, flush plates and other visible metal fittings can become important decorative elements.
Popular finishes include:
-
Chrome
-
Brushed brass
-
Matte black
-
Brushed nickel
-
Polished metal
Coordinating these finishes throughout the cloakroom creates a more considered appearance.
For a contemporary bathroom, products from Jaquar can be incorporated to create a consistent look across sanitaryware and brassware.
The key is consistency. If you choose one prominent metal finish, repeat it across several visible elements rather than mixing too many finishes.
22. Keep Surfaces Clear
A small cloakroom can quickly look crowded when every surface is covered with toiletries and decorative accessories.
Keep the basin and other surfaces as clear as possible.
Store spare toiletries, cleaning products and other items inside a cabinet rather than leaving them on display.
A small room generally benefits from having fewer visible objects.
This also makes the space easier to clean, which is particularly useful for a frequently used downstairs WC.
23. Choose Slimline Storage
If storage is essential, choose furniture with a shallow projection.
Tall and narrow storage can provide more useful capacity than a wide cabinet while occupying less floor space.
Recessed shelving can be even more efficient if the wall construction permits it.
Think carefully about what actually needs to be stored in the cloakroom. A downstairs toilet typically doesn't require the same storage capacity as a main family bathroom.
24. Coordinate the Toilet and Basin
A mismatched toilet and basin can make a small room feel visually disjointed.
Where possible, select fixtures with complementary shapes and proportions.
For example:
-
Rounded basin + curved WC
-
Square basin + geometric WC
-
Wall-hung basin + wall-hung WC
-
Minimalist basin + concealed cistern toilet
Creating visual consistency makes the room feel more intentional and can help reduce the perception of clutter.
25. Think About the Entire Layout Before Buying Anything
Perhaps the most important small cloakroom idea is to plan the complete layout before purchasing individual products.
Measure:
-
Room width
-
Room length
-
Ceiling height
-
Door position
-
Door swing
-
Window position
-
Existing plumbing
-
Waste outlets
-
Available wall space
Then consider where each fixture will sit.
Don't simply ask whether a toilet fits. Ask whether it leaves enough space for comfortable movement and whether it works with the basin, door and other fixtures.
Product dimensions should always be checked against the manufacturer's technical specifications before installation.
Small Cloakroom Ideas Based on Room Type
Narrow Cloakroom
For a long, narrow room, consider a short-projection toilet, shallow basin and wall-mounted tap. A large mirror on the longer wall can help create the impression of additional width.
Under-Stairs Cloakroom
Use compact sanitaryware and position fixtures according to the available headroom. Wall-mounted storage can help maximise the limited space.
Square Cloakroom
A corner basin or wall-hung WC can help maintain an open central area. A floating vanity unit can provide storage without visually filling the floor.
Awkwardly Shaped Cloakroom
Corner toilets, compact basins and bespoke storage can help make use of unusual corners and irregular wall positions.
How to Make a Small Cloakroom Look Bigger
If your primary goal is to create the impression of more space, focus on these principles:
-
Choose compact sanitaryware.
-
Use a short-projection toilet.
-
Consider a wall-hung WC.
-
Keep the floor as visible as possible.
-
Choose a shallow basin.
-
Use wall-mounted taps.
-
Install a large mirror.
-
Use light colours strategically.
-
Keep accessories to a minimum.
-
Use vertical storage instead of bulky floor furniture.
-
Plan lighting carefully.
-
Avoid unnecessary layout changes.
The objective is to create enough physical and visual breathing room for the cloakroom to feel comfortable.
Common Small Cloakroom Mistakes to Avoid
Choosing Fixtures That Are Too Large
A full-size bathroom suite may physically fit but leave very little clearance.
Ignoring Toilet Projection
The width of a toilet isn't the only measurement that matters. Its depth can have a major effect on the usable space.
Installing Too Much Storage
Storage is useful, but oversized cabinets can quickly make a compact room feel crowded.
Forgetting the Door Swing
Always include the door's movement in your layout plan.
Using Too Many Decorative Elements
Multiple colours, patterns and accessories can make a small room feel visually cluttered.
Changing the Plumbing Without Considering Cost
Moving the toilet or basin can require additional pipework and installation work. Consider whether the improvement justifies the additional complexity.
Buying Before Measuring
Always measure the room first and check product dimensions before ordering sanitaryware or furniture.
Frequently Asked Questions:-
What is the best toilet for a small cloakroom?
A short-projection, wall-hung, back-to-wall or corner toilet can be suitable for a compact cloakroom. The best choice depends on the room's dimensions, plumbing configuration, installation requirements and preferred style.
What is a short-projection toilet?
A short-projection toilet has a reduced depth compared with many standard toilet designs, allowing it to extend less into the room. This can provide additional usable space in front of the WC.
Are wall-hung toilets suitable for small cloakrooms?
Yes. Wall-hung toilets can be particularly effective because the floor beneath the toilet remains visible, creating a lighter appearance. The concealed cistern and support frame do, however, require suitable installation space.
What type of basin is best for a small downstairs toilet?
Compact cloakroom basins, corner basins, shallow wall-mounted basins and small vanity basins can all work well. Choose based on the available width, projection and clearance around the toilet and door.
How can I make a small cloakroom look bigger?
Use compact fixtures, wall-hung sanitaryware, a large mirror, suitable lighting, light or coordinated colours and minimal furniture. Keeping the floor visible can also make the room appear more spacious.
Can I have storage in a small cloakroom?
Yes. Consider shallow wall-mounted cabinets, recessed shelving, mirrored cabinets or compact vanity units. Vertical storage is often more effective than bulky floor-standing furniture.
Are corner toilets good for small cloakrooms?
Corner toilets can be particularly useful in awkwardly shaped rooms because they make use of the corner rather than projecting directly into the main floor area. Always compare their dimensions with alternative compact WC designs.
Can I use dark colours in a small cloakroom?
Yes. Dark colours and bold patterns can work well in a cloakroom, particularly when balanced with good lighting and lighter elements. A small space can be a good opportunity to experiment with stronger design choices.
Final Thoughts
Designing a small cloakroom is ultimately about making every centimetre work harder.
The right toilet can make a significant difference. Short-projection, back-to-wall, wall-hung, corner and combination toilets all offer different ways to reduce the amount of space occupied by the WC.
A compact basin, wall-mounted tap, floating furniture and carefully planned storage can further improve the layout. Meanwhile, mirrors, lighting, colour and tile choices can influence how spacious the room feels without changing its physical dimensions.
The most effective small cloakroom isn't necessarily the one with the smallest fixtures. It is the one where every element is correctly proportioned, properly positioned and serving a clear purpose.
Before beginning your renovation, measure the room carefully, consider the door and plumbing positions, compare different fixture dimensions and think about how you will actually use the space.
With thoughtful planning and appropriately scaled bathroom products, even a very small downstairs toilet can become a practical, comfortable and stylish part of your home.


-54x36.jpg)


