
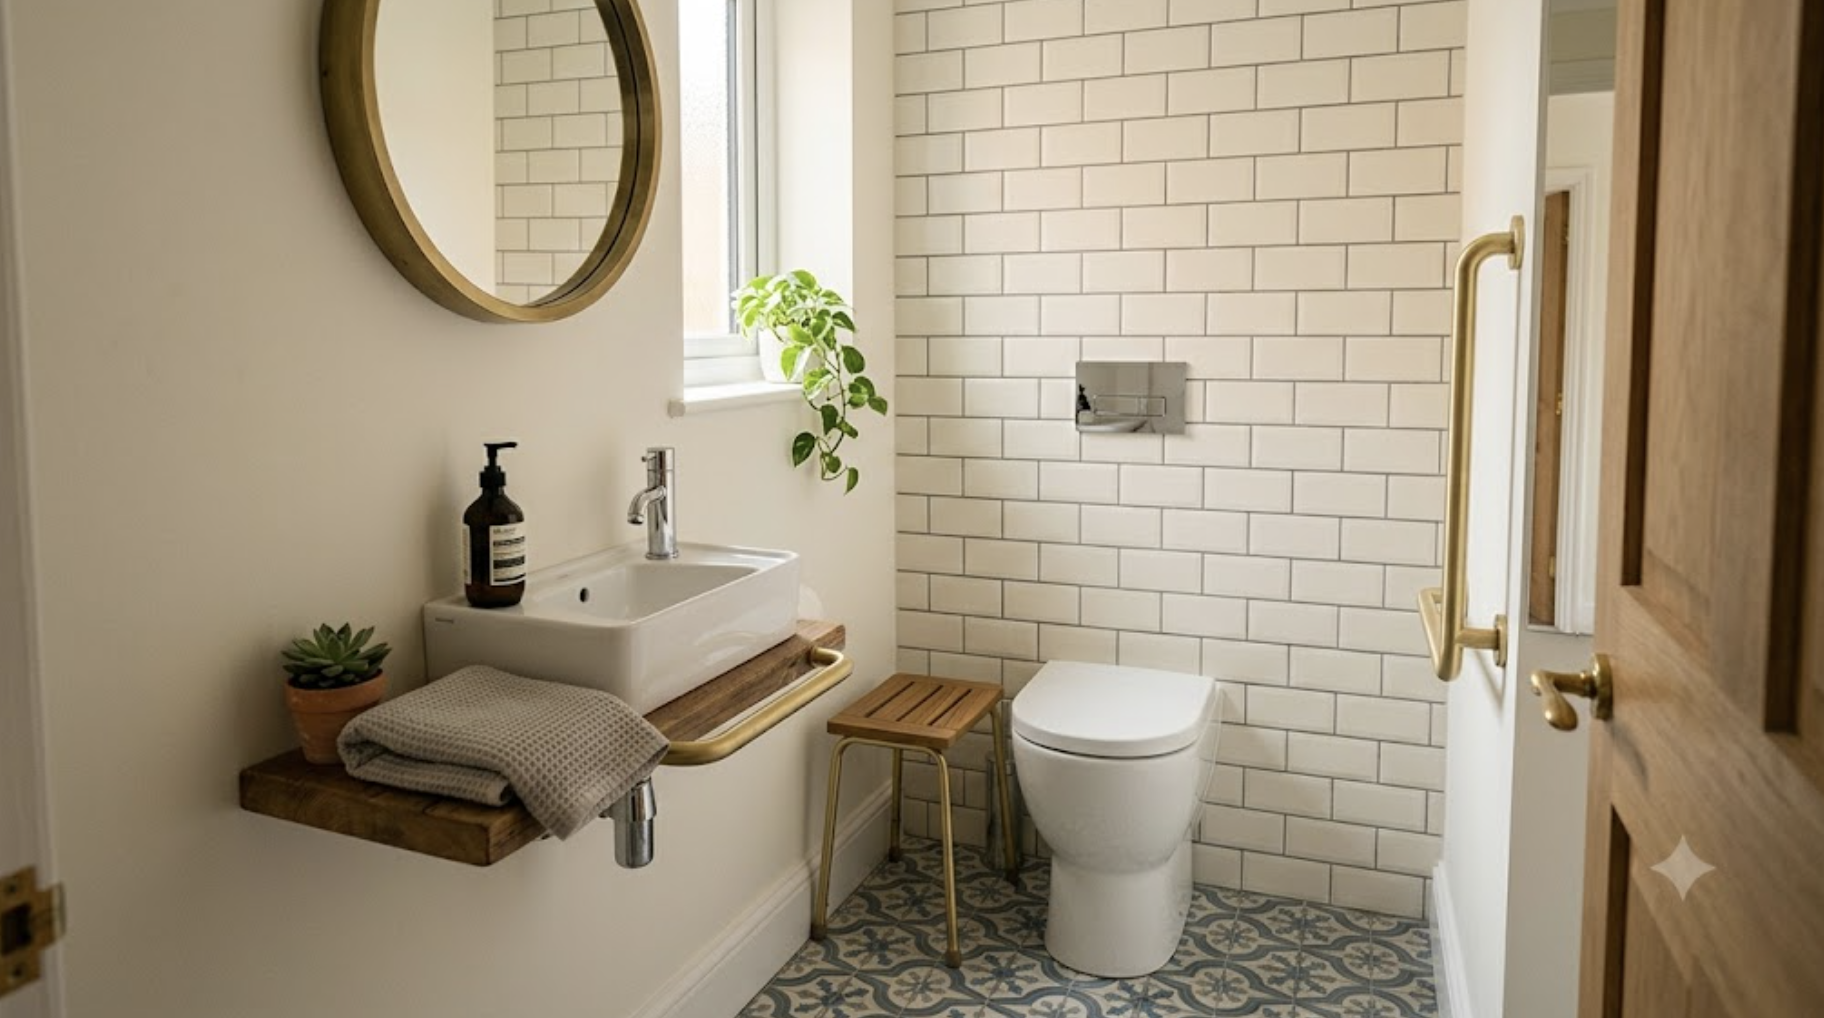
A bathroom can become one of the most important rooms to reconsider as people get older. Changes in balance, flexibility, strength, vision or confidence can make everyday tasks such as stepping into a shower, standing from a toilet or reaching for a tap more difficult than they once were. The solution does not necessarily mean creating a clinical-looking space. A well-planned bathroom can support independence while still feeling like a natural part of the home.
The best approach is to design around how the bathroom will actually be used. That means considering movement, reach, floor space, shower access, seating, controls, lighting, ventilation, storage and the position of frequently used accessories. It also means thinking beyond immediate needs. A bathroom that works comfortably today can be planned so that it remains practical if mobility becomes more limited in the future.
For homeowners in the UK, this can be particularly relevant when renovating an existing bathroom, adapting a family home for later life or planning a long-term home where the intention is to remain independent for as long as possible. This guide explains the key considerations, suitable layouts, useful features and product choices that can help create a comfortable bathroom for elderly users without compromising on contemporary bathroom design.
Why Bathroom Design Matters for Independent Living
Bathrooms combine several factors that can increase the difficulty of everyday movement. Floors may become wet, fixtures are often positioned close together, shower entrances can be narrow and many activities require a person to sit, stand, bend or turn.
For an older person, the objective should therefore be more than simply making the bathroom look modern. The room should reduce unnecessary physical effort and make common tasks predictable and straightforward.
Independence is also an important part of good bathroom design. Being able to wash, use the toilet, operate the shower and reach personal items without assistance can contribute to confidence and dignity. This is why accessibility should not be treated as an afterthought added only when mobility becomes severely restricted.
A thoughtful design can incorporate supportive features from the beginning while maintaining the appearance and character of a normal contemporary bathroom.
What Makes a Bathroom Suitable for Older Adults?
There is no single bathroom layout that works for every older person. Someone who walks independently but has reduced balance will have different requirements from someone who uses a walking frame or wheelchair. Similarly, a person who prefers baths may have different priorities from someone who finds showering easier.
However, several principles apply across most situations:
- Provide enough clear floor space for comfortable movement.
- Minimise unnecessary steps over raised thresholds.
- Make shower and bathing areas easy to enter and exit.
- Provide stable points of support where they are genuinely useful.
- Choose controls that are easy to understand and operate.
- Keep essential items within a comfortable reach.
- Use flooring and surfaces that remain practical in a wet environment.
- Provide good illumination without creating excessive glare.
- Control humidity through effective bathroom ventilation.
- Keep the layout uncluttered and easy to navigate.
These principles can be applied to both large and compact bathrooms. The key is to prioritise movement and usability before deciding where individual products should go.
Plan the Bathroom Around the Person, Not Just the Room
One of the most important steps is understanding the person who will use the bathroom. Standard dimensions and conventional layouts are useful starting points, but they should not replace real-world consideration of how someone moves.
Think about how the user enters the bathroom, where they naturally reach for support, whether they need assistance getting up from the toilet and how they transfer into the shower or bath.
It can also help to consider questions such as:
- Is standing for several minutes comfortable?
- Are there difficulties with bending down?
- Is reaching across a basin or bath difficult?
- Would a shower seat provide useful support?
- Does the user rely on a walking aid?
- Would a door or enclosure restrict movement?
- Can shower controls be reached without stepping into a wet area?
- Are towels and toiletries accessible without stretching?
Where mobility is already reduced, an occupational therapist or suitably qualified professional can provide valuable guidance before structural adaptations are made. The reference material also recommends seeking independent assessment before committing to bathroom adaptations, particularly where more substantial accessibility changes are required. :contentReference[oaicite:2]{index=2}
Choosing Between a Bath and a Shower
The decision between a bath and shower should be based on the user's abilities, preferences and daily routine rather than age alone.
A bath can remain suitable for someone who enjoys bathing and can enter and exit safely. However, climbing over a conventional bath side can become difficult when flexibility, balance or leg strength decreases. In these circumstances, a shower can offer a simpler method of washing.
A level-access or low-threshold shower arrangement can reduce the need to lift the feet over a high edge. A walk-in shower panel can also create a more open visual layout, particularly when the bathroom needs to feel spacious.
Jaquar UK's shower enclosure range includes walk-in panels alongside quadrant doors, sliding doors and bathscreens, allowing the enclosure style to be considered alongside the available bathroom footprint. :contentReference[oaicite:3]{index=3}
For someone who strongly prefers bathing, the answer does not necessarily have to be removing the bath. The important consideration is whether safe access, appropriate support and sufficient space can be provided. In some homes, a shower-over-bath arrangement may work initially, while in others a dedicated shower area will provide a more practical long-term solution.
Creating an Accessible Shower Area
The shower is often the area where accessibility deserves the most attention. Water creates a wet environment, and the user may need to stand, turn, reach and adjust controls while bathing.
A practical shower arrangement should consider:
- Easy entry and exit.
- A stable showering position.
- Accessible controls.
- A handheld shower option.
- A suitable shower seat where required.
- Support rails where professionally assessed as appropriate.
- Good drainage to minimise standing water.
- Enough room to move without striking surrounding fittings.
Handheld shower fittings can be useful because the user can direct the water without needing to stand directly beneath a fixed overhead outlet. Jaquar UK's shower range includes handsets and shower hoses, slide rails and multifunctional shower systems, giving homeowners flexibility when planning the showering arrangement. :contentReference[oaicite:4]{index=4}
Thermostatic shower controls are another consideration. Maintaining a predictable water temperature can make showering more comfortable and easier to manage. Jaquar UK's range includes thermostatic concealed shower valves, including Aquamax options, which can be considered when designing a shower around straightforward temperature control. :contentReference[oaicite:5]{index=5}
The control position matters just as much as the control itself. Ideally, the user should be able to operate the shower without stretching excessively or reaching through the water stream.
Shower Seating and Support
Not every older person needs a shower seat, but it can become valuable where standing for extended periods is tiring or balance is reduced.
A seat can also make the shower more adaptable. Someone who currently showers while standing may later prefer to sit without requiring a complete bathroom redesign.
Support rails should be positioned according to the user's actual movement pattern rather than simply installed wherever there is available wall space. The reference material highlights that the position and fixing of a grab rail are important considerations and that the user's height, weight, abilities and strength should be taken into account. :contentReference[oaicite:6]{index=6}
Jaquar UK's accessory range includes 300mm grab bars in several finishes. These can be incorporated as practical support elements while coordinating with the wider bathroom scheme. :contentReference[oaicite:7]{index=7}
It is important to distinguish a decorative grab bar from a professionally specified support rail. Where a rail is intended to bear significant weight, the wall construction, fixing method and installation should be assessed by an appropriate professional.
Toilet Design for Easier Everyday Use
The toilet is used several times a day, so even small improvements in comfort can make a noticeable difference.
For someone with restricted knee or hip movement, sitting down and standing up can require considerable effort. A toilet position that provides enough clearance around the pan can make transfers easier, while the surrounding layout should avoid forcing the user to twist unnecessarily.
Wall-hung sanitaryware can also be considered where the bathroom design and installation allow it. By keeping the floor visually open, wall-hung fixtures can contribute to easier cleaning and a less cluttered appearance.
Jaquar UK's toilet portfolio includes Jaquar toilets, Artize toilets, smart WCs and tankless toilet solutions. The most appropriate option should be selected according to the user's physical needs, preferred operating method, bathroom layout and overall design. :contentReference[oaicite:8]{index=8}
Where accessibility is a priority, do not select a toilet solely because of its appearance. Consider seat height, surrounding clearance, ease of cleaning and the position of the flush control. The user should be able to sit, stand and operate the toilet without unnecessary movement.
Choosing Taps That Are Easy to Operate
Taps are frequently overlooked when planning an older person's bathroom. Yet small controls can become difficult when hand strength, grip or finger dexterity changes.
A single-lever mixer can be easier to operate than separate hot and cold controls because temperature and flow can be adjusted through one control. The exact design should still be tested by the intended user, because the amount of resistance and the shape of the lever can affect usability.
Jaquar UK's tap collection includes basin mixers, bath mixers, wall-mounted basin mixers, sensor taps, Pressmatic taps and concealed fittings across a number of ranges. :contentReference[oaicite:9]{index=9}
For a bathroom designed around independent living, the most appropriate fitting is the one that can be operated naturally. A beautiful tap that requires excessive grip or awkward wrist movement is less suitable than a control that feels intuitive every time it is used.
Basin Position and Reach
The basin should be positioned so that everyday tasks can be performed without excessive bending or stretching. This is especially important if the user has reduced mobility or uses a walking aid.
Think about the relationship between the basin, toilet and shower. A bathroom can feel significantly easier to navigate when these areas have clear routes between them rather than being tightly packed together.
Wall-mounted basin solutions can offer additional flexibility in some layouts. They can also leave more visible floor area beneath the basin, which may be useful for certain users and can simplify cleaning.
Storage should also be positioned according to frequency of use. Daily toiletries should not require the user to reach into a low cabinet or stretch over the basin. Frequently used items are better kept at a comfortable height and within easy reach.
Bathroom Flooring and Slip Reduction
A wet bathroom floor can become a significant hazard, particularly for someone whose balance or reaction time has changed.
Good bathroom planning therefore needs to consider the floor as part of the safety strategy. Choose a surface appropriate for wet areas and avoid unnecessary changes in level between the main bathroom floor and shower area.
Keeping the floor clear is equally important. Loose mats, baskets, storage boxes and trailing cables can create obstacles, particularly when someone is moving with a walking frame.
The reference material also highlights the importance of flooring choices and notes that anti-slip solutions can help improve safety in bathrooms used by older people. :contentReference[oaicite:10]{index=10}
Water management should not be overlooked either. Effective shower screens, appropriate drainage and good ventilation can all help prevent the room from becoming unnecessarily wet.
Lighting for Better Visibility
Bathroom lighting should support visibility rather than simply create ambience.
Older eyes can be more sensitive to glare and may need stronger, more evenly distributed illumination to identify changes in floor level, controls and bathroom fixtures. Shadows around the basin, toilet or shower can make navigation less comfortable.
A layered lighting approach can work well. General illumination can provide overall visibility, while task lighting around the basin and mirror can make grooming easier. Any lighting design should be suitable for the bathroom environment and installed in accordance with applicable UK electrical requirements.
Night-time visibility is another useful consideration. A bathroom used during the night should have a clear, unobstructed route from the bedroom and lighting that helps the user navigate without creating harsh glare.
Ventilation and Humidity Control
Ventilation is often treated as a technical detail, but it directly affects the usability of the bathroom.
Steam can condense on mirrors, walls and floors. Excess moisture can also contribute to mould and deterioration if ventilation is inadequate.
An effective extractor fan can help remove moisture after bathing or showering. The reference material specifically identifies ventilation as a relatively straightforward improvement that can reduce steam and improve bathroom usability. :contentReference[oaicite:11]{index=11}
Good ventilation should be combined with practical habits such as allowing surfaces to dry and avoiding unnecessary water accumulation on the floor.
Bathroom Layout Ideas for Different UK Homes
1. Small Bathroom
In a compact bathroom, every centimetre matters. Avoid filling the room with unnecessary furniture and prioritise a clear route between the door, toilet, basin and shower.
A walk-in shower panel can help maintain visual openness. Wall-mounted fittings can also make the floor feel less crowded. Storage should be carefully planned so that it does not reduce the usable circulation area.
2. Standard Family Bathroom
A typical family bathroom provides more flexibility because it may need to accommodate different users. In this situation, accessibility can be integrated without making the entire bathroom feel specialised.
A practical arrangement could include a shower with a handheld handset, thermostatic controls, a supportive grab bar, an easy-to-use basin mixer and a toilet positioned with adequate surrounding clearance.
3. Larger Bathroom
A larger bathroom offers more opportunities to separate wet and dry areas. This can make movement easier and reduce the likelihood of water spreading across the main floor.
A generous walk-in shower can provide space for a seat, support rails and a handheld shower without creating an enclosed or restrictive environment.
4. Bathroom for Future Ageing
Some homeowners are not currently experiencing mobility problems but want to remain in the same property for many years. In that case, the bathroom can be designed with future adaptability in mind.
Consider the locations where grab bars could eventually be installed, maintain generous circulation space and avoid layouts that depend on climbing over a bath. Selecting easily operated controls from the beginning can also reduce the need for future changes.
Bathroom Features at a Glance
| Bathroom feature | Why it can help | Planning consideration |
|---|---|---|
| Walk-in shower | Can make shower access easier | Consider entry width, drainage and available movement space |
| Handheld shower | Allows water to be directed from a comfortable position | Position the handset and rail within easy reach |
| Thermostatic shower control | Provides more predictable temperature control | Install controls where they can be operated without awkward reaching |
| Grab bar | Provides a point of support during movement | Professional assessment and secure fixing are important |
| Shower seat | Allows the user to shower while seated | Ensure sufficient space and suitable structural support |
| Comfortable toilet height | Can make sitting and standing easier for some users | Choose according to the individual's height and mobility |
| Single-lever basin mixer | Can simplify water control | Check that the user can operate the lever comfortably |
| Clear floor space | Improves movement around fixtures | Avoid unnecessary furniture and obstacles |
| Effective ventilation | Helps control steam and moisture | Use an appropriately specified bathroom extractor |
| Good bathroom lighting | Improves visibility of fixtures and floor areas | Reduce glare and dark zones |
How to Make a Bathroom Feel Accessible Without Looking Clinical
Accessibility and contemporary bathroom design do not need to be opposing ideas. The most successful approach is usually to integrate supportive features into the overall design instead of adding them as unrelated pieces of equipment.
For example, a grab bar can coordinate with the tap and shower finish. A handheld shower can sit neatly on a slide rail. A wall-mounted basin can contribute to a cleaner visual arrangement while also creating more open floor space.
Jaquar UK's accessories include grab bars alongside practical bathroom accessories such as towel holders, toilet paper holders and other coordinated fittings. This makes it possible to treat supportive elements as part of the overall bathroom composition rather than as visual afterthoughts. :contentReference[oaicite:12]{index=12}
The same principle applies to sanitaryware and brassware. Coordinating finishes and shapes can create a consistent bathroom without sacrificing practical considerations.
Common Bathroom Design Mistakes to Avoid
Prioritising Appearance Over Movement
A bathroom can look excellent in photographs but become difficult to use when there is insufficient clearance around the toilet or shower. Always test the movement pattern before finalising the layout.
Installing Grab Rails Without Considering the User
A rail placed in the wrong location may provide little practical assistance. Support should be positioned according to the user's actual movement and installed securely.
Creating a Slippery Transition Between Areas
A change from a dry floor to a wet shower area should be carefully planned. Avoid unnecessary raised thresholds where a level or suitably accessible alternative is possible.
Placing Controls Too Far Away
Shower controls should not require the user to reach through a strong flow of water. Basin and shower controls should be positioned at a comfortable operating height.
Ignoring Future Needs
A bathroom may work perfectly well today but become difficult to use after a change in mobility. Where long-term independent living is the objective, allow room for future adaptations.
Overcrowding the Bathroom
Adding every possible accessibility product can sometimes make a bathroom harder to navigate. The best solution is not necessarily the one with the most features. It is the one that provides the right support without reducing useful space.
How to Plan a Bathroom Renovation for Independent Living
- Assess the user's current needs. Consider mobility, balance, reach, strength and personal preferences.
- Consider future requirements. Think about how the bathroom could remain usable if mobility changes.
- Measure the room carefully. Record the position of doors, windows, soil pipes, water connections and existing fixtures.
- Plan movement before selecting products. Establish clear routes around the bathroom.
- Choose the shower or bath arrangement. Prioritise safe entry and exit.
- Select suitable sanitaryware. Consider toilet position, basin height, clearance and cleaning access.
- Choose controls based on ease of operation. Test taps and shower controls where possible.
- Plan support features. Identify where grab bars or seating may be useful.
- Review flooring, drainage and ventilation. These elements contribute significantly to everyday usability.
- Use qualified installers. Structural adaptations, electrical work, plumbing and support fittings should be installed appropriately.
Bathroom Design for Independent Living: Questions to Ask Before You Start
- Can the user enter and leave the shower without stepping over a high threshold?
- Can they comfortably reach the shower controls?
- Can they turn around without hitting fixtures or walls?
- Is there somewhere to sit if standing becomes tiring?
- Can the user get up from the toilet comfortably?
- Are the most frequently used items within easy reach?
- Is the floor suitable for a wet environment?
- Is the room sufficiently ventilated?
- Is there adequate lighting at night?
- Could the bathroom be adapted later without major structural changes?
Supporting Independence Without Removing Personal Choice
A common mistake in accessible bathroom planning is assuming that older users want a bathroom designed entirely around limitations. In reality, personal preference remains important.
Some people may prefer a spacious walk-in shower. Others may continue to enjoy baths. Some may want minimal accessories, while others may appreciate additional support points. The right design should respond to the individual rather than making assumptions based solely on age.
Involving the person who will use the bathroom is therefore essential. Ask what feels difficult, what feels uncomfortable and which activities they want to continue doing independently.
This approach also reflects the central principle of ageing in place: adaptations should support a person's ability to remain in control of everyday life rather than unnecessarily restricting it.
What About Bathrooms Shared With Other Family Members?
Many UK homes have one main bathroom that needs to serve several generations. In these situations, the bathroom should balance accessibility with everyday family use.
One effective approach is to select universally useful features. A handheld shower is useful for many users, not just older adults. A single-lever mixer can be convenient for anyone. A walk-in shower can make cleaning easier and provide a more open layout. Good lighting and ventilation benefit the entire household.
This means an independent-living bathroom does not have to look or feel like a specialist bathroom. It can simply be a well-designed bathroom that works well for a wider range of users.
Cleaning and Maintenance Matter Too
A bathroom that is difficult to clean can quickly become difficult to use. Older homeowners may find repeated bending, scrubbing and reaching physically demanding.
Where practical, choose layouts that provide easy access around sanitaryware. Wall-mounted elements can leave more floor area accessible for cleaning. Keep storage organised and avoid placing everyday items in low or difficult-to-reach cupboards.
Simple maintenance routines also help. Water should not be allowed to accumulate unnecessarily, ventilation should be used effectively and shower areas should be kept clear of products that could create obstacles.
The goal is a bathroom that remains manageable not only when it is newly installed but throughout its everyday life.
When Professional Advice Is Worth Considering
Simple improvements can sometimes be made without changing the entire bathroom. However, more substantial adaptations should be approached carefully.
If the user has significant mobility limitations, uses a wheelchair, requires transfer assistance or has difficulty standing independently, professional advice can help determine whether the proposed layout is genuinely appropriate.
An occupational therapist can assess how the individual performs everyday activities and identify where support may be required. A qualified bathroom designer or installer can then translate those requirements into a practical layout.
The reference material recommends considering independent professional assessment before adaptations are undertaken, particularly where specialist needs are involved. :contentReference[oaicite:13]{index=13}
Frequently Asked Questions
What is the safest type of bathroom for an elderly person?
There is no universal safest bathroom because requirements differ between individuals. In many cases, a bathroom with an easy-access shower, suitable support points, clear floor space, appropriate flooring, good lighting and simple controls can provide a more manageable environment.
Is a walk-in shower better than a bath for older people?
It can be, particularly for someone who finds stepping over a bath difficult. A walk-in shower can reduce the physical effort involved in entering and leaving the bathing area. However, the user's personal preference and physical abilities should determine the final choice.
Are grab rails useful in a bathroom?
Yes, when they are correctly selected, securely fixed and positioned according to the user's movement. They can provide support when sitting, standing or moving between areas. They should not be installed purely for appearance or without considering the wall structure and intended load.
What type of shower is easiest for an older person to use?
A shower with straightforward controls, easy access, a handheld shower and sufficient space can be easier to use. Thermostatic controls can also be considered where predictable temperature adjustment is important.
Should an elderly bathroom have a shower seat?
A shower seat can be useful for anyone who finds prolonged standing tiring or difficult. It is not necessary for every user, but planning enough space for a seat can make the bathroom more adaptable as needs change.
How can I make a small bathroom safer for an elderly person?
Start by removing unnecessary obstacles and creating the clearest possible route between the door, toilet, basin and shower. Consider an easy-access shower, appropriate support, good lighting, suitable flooring and easily operated controls. In a compact room, layout and circulation space should take priority over decorative furniture.
Can an existing bathroom be adapted instead of completely renovated?
Often, yes. The extent of adaptation depends on the user's needs and the existing layout. Small changes such as improving lighting, adding suitable support or replacing difficult-to-operate fittings may be sufficient in some bathrooms, while major mobility requirements may justify a full redesign.
What should I consider if I want to age in place?
Think beyond current mobility. Prioritise an accessible shower arrangement, clear floor space, easily operated controls, practical storage and locations where future support features could be installed. Planning for adaptability can reduce the need for major changes later.
A Practical Checklist for an Independent-Living Bathroom
| Area | Key question |
|---|---|
| Entrance | Can the user enter and exit comfortably? |
| Shower | Is access straightforward and is there enough space to move safely? |
| Controls | Can water flow and temperature be adjusted without difficulty? |
| Support | Are suitable support points available where needed? |
| Seating | Would a shower seat improve comfort or stability? |
| Toilet | Is the toilet position and height appropriate for the user? |
| Basin | Can the user reach the tap and basin comfortably? |
| Floor | Is the flooring suitable for a wet environment? |
| Lighting | Are fixtures, floor areas and controls clearly visible? |
| Ventilation | Can steam and moisture be removed effectively? |
| Storage | Are daily essentials accessible without bending or stretching? |
| Future needs | Can the room be adapted if mobility changes? |
Conclusion
Designing a bathroom for independent living is ultimately about making everyday routines easier without taking away personal choice. A suitable bathroom should allow the user to move confidently, operate fittings without unnecessary effort and complete as many everyday tasks as possible independently.
The strongest designs are not necessarily the ones with the greatest number of specialist features. They are the bathrooms where layout, access, support, lighting, flooring, controls, ventilation and storage have been considered together.
For UK homeowners, this approach can also make a bathroom more adaptable for the future. Features such as walk-in shower arrangements, handheld shower fittings, thermostatic controls, appropriately positioned grab bars and easy-to-operate taps can provide useful flexibility while remaining relevant to other members of the household.
Jaquar's UK bathroom collection provides coordinated options across taps, showering, sanitaryware, shower enclosures and accessories, making it possible to consider practical requirements alongside a consistent bathroom design. The availability of products such as thermostatic shower solutions, handheld shower fittings and grab bars can be particularly useful when planning a bathroom intended to support comfort and independence over time.
A well-designed bathroom should not announce that it has been adapted for ageing. It should simply feel easy to use, comfortable to live with and ready to meet the needs of the person using it today and in the years ahead.


-54x36.jpg)


