
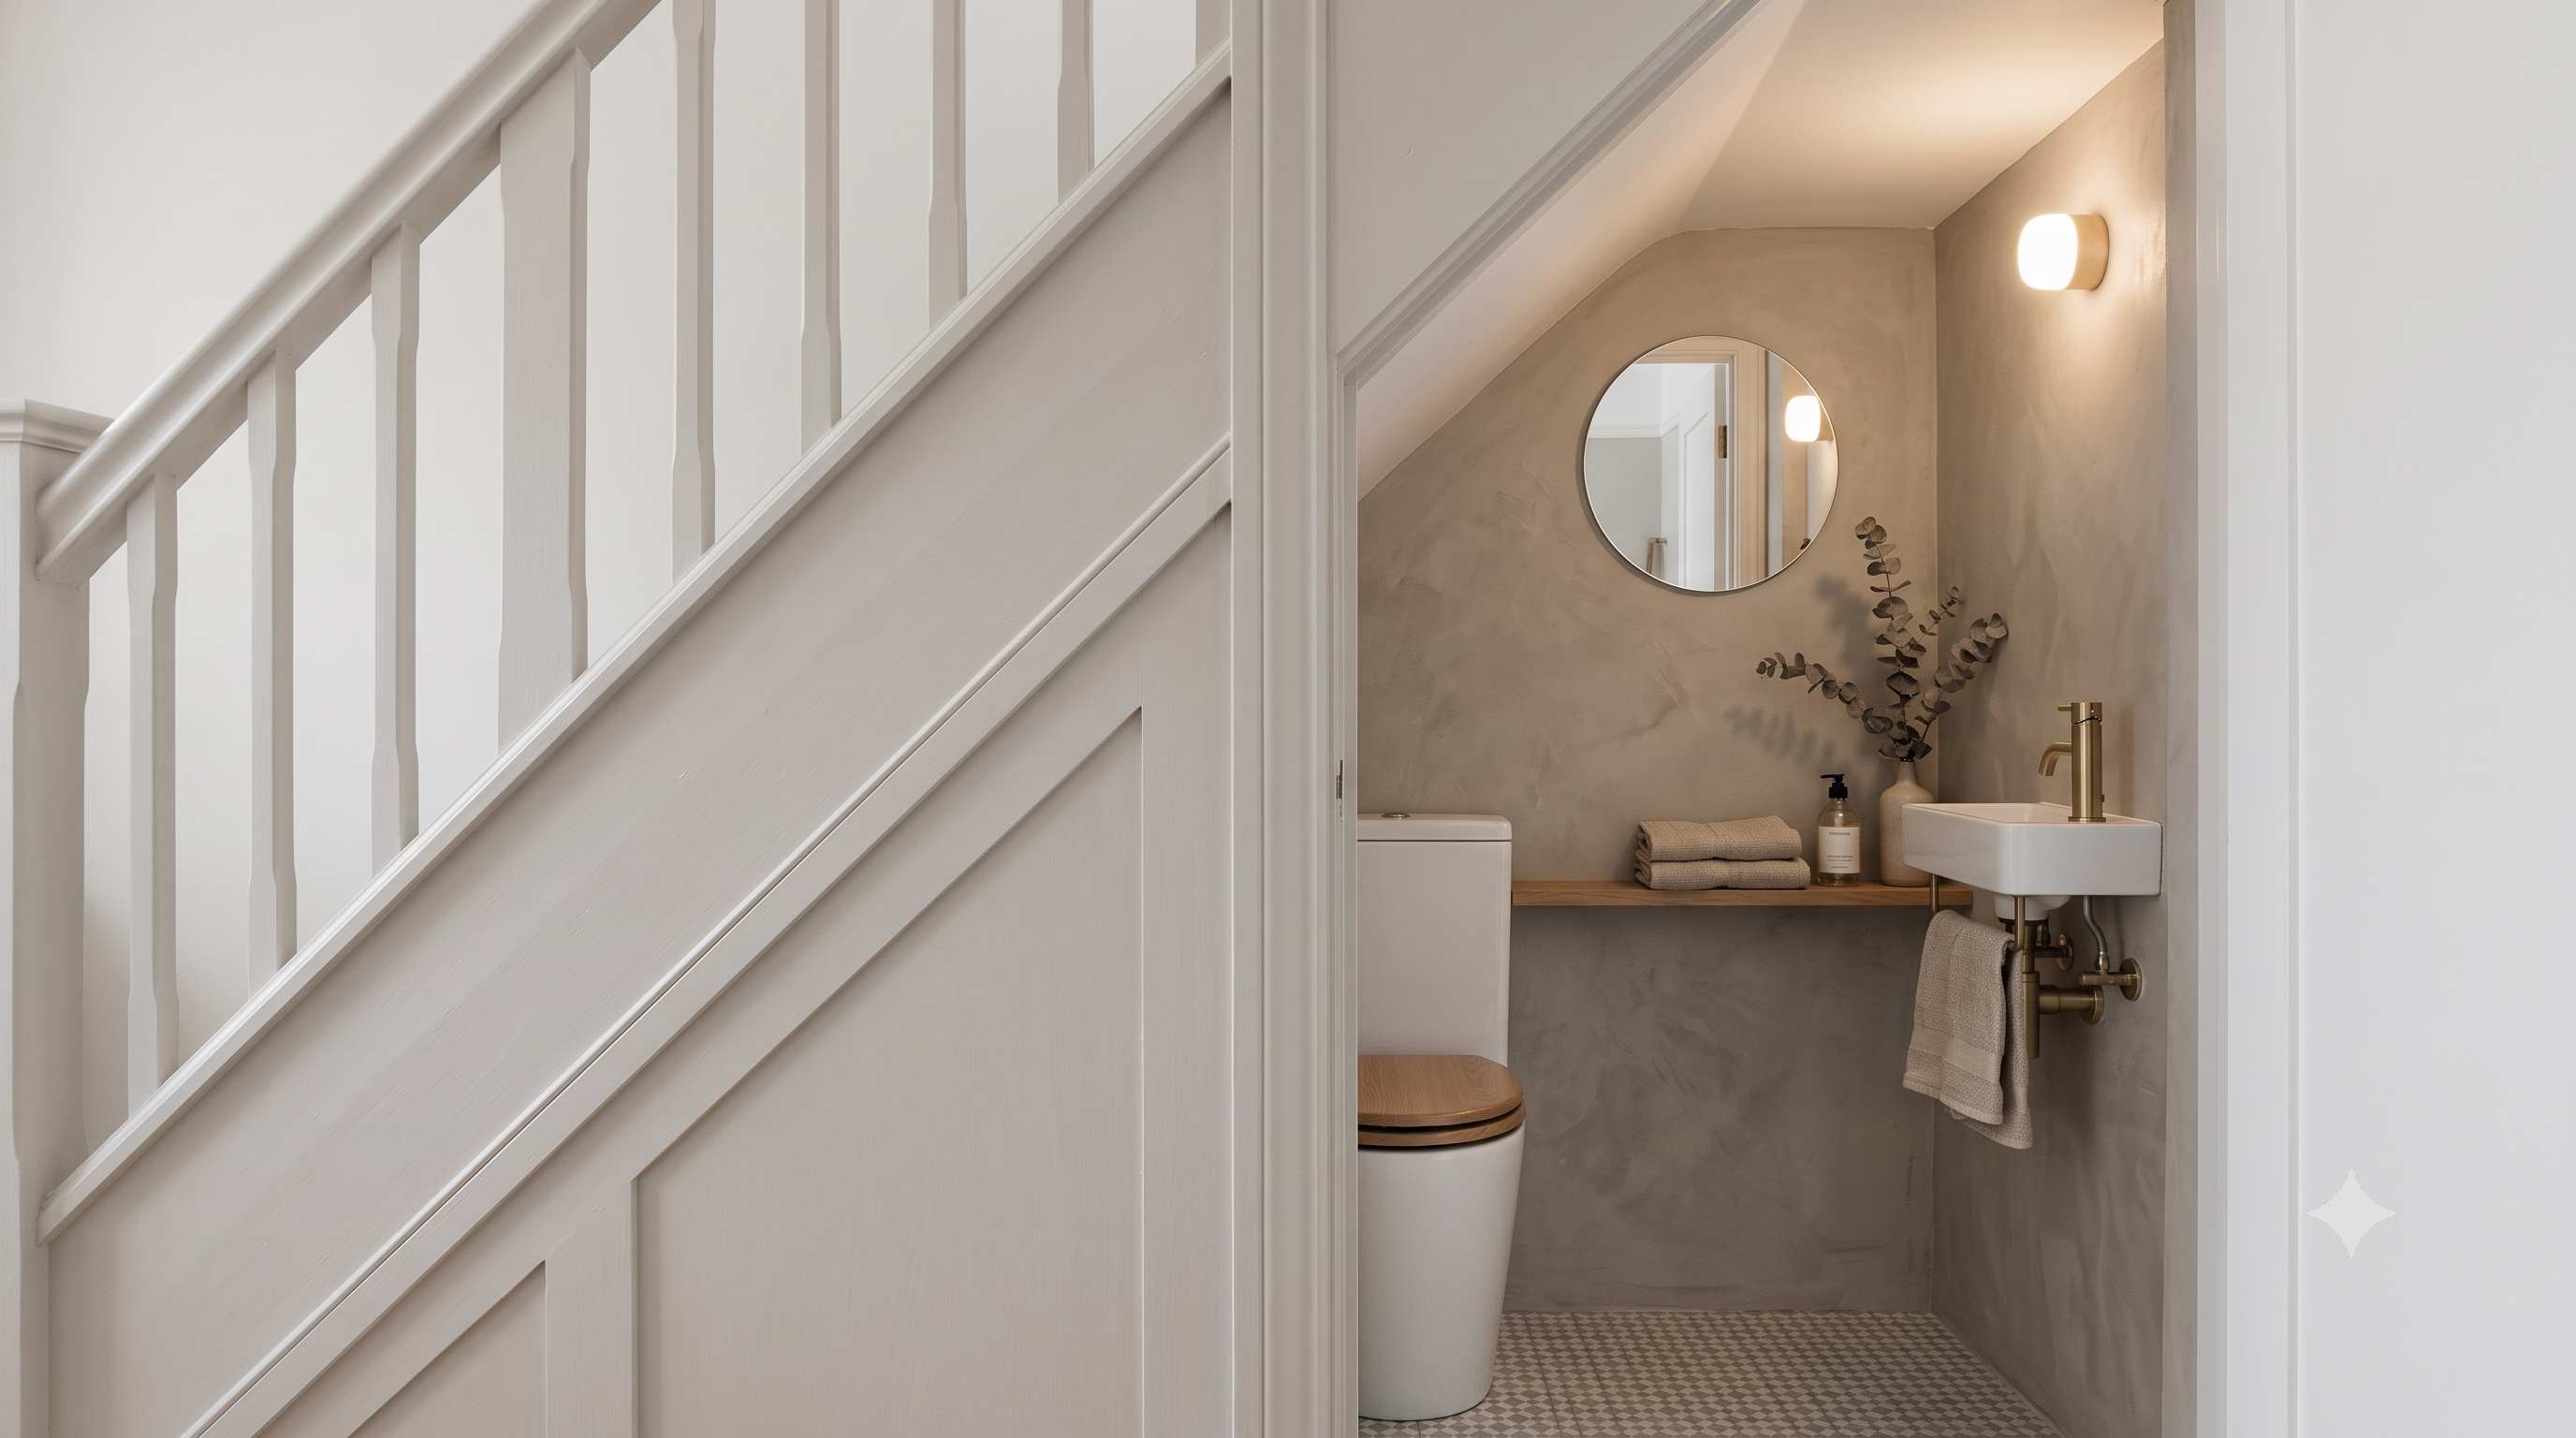
The space beneath the stairs is one of the most under-used areas in a typical UK home - usually a glorified cupboard for coats, hoovers, and forgotten cardboard boxes. Converted properly, it’s also one of the most valuable additions you can make: a downstairs cloakroom or under-stairs toilet is consistently one of the highest-return home improvements in the UK, adding convenience for guests, easing pressure on a single family bathroom, and often adding measurable resale value.
The best under-stairs toilet ideas centre on saving every millimetre of floor space — a wall-hung WC with a concealed cistern, a corner or slimline basin, vertical large-format tiles to draw the eye upward, a bold feature wall, a round mirror to bounce light, and a mechanical extractor fan for ventilation. Most under-stairs spaces measure only around 700mm–900mm wide, so compact, wall-mounted fittings aren’t just stylish here — they’re usually essential.
What you’ll learn in this guide
- Whether you need planning permission or building control sign-off
- The minimum dimensions a small WC actually needs (per BS 6465)
- A step-by-step process for planning the conversion
- 11 practical design ideas for making a tiny space feel intentional, not cramped
- Which toilet, basin, and tap styles genuinely work in under-stairs spaces
- A realistic UK cost breakdown
- Common mistakes that turn a lovely idea into a poorly ventilated afterthought
What Counts as an “Under-Stairs Toilet”?
An under-stairs toilet (also called an under-stairs cloakroom, downstairs WC, or powder room) is a small bathroom — typically containing just a toilet and a basin, sometimes with a small amount of storage — built into the triangular void created beneath a staircase. It’s especially common in Victorian and Edwardian terraces, 1930s semis, and new-build homes where the entrance hallway sits beneath the stairs.
Because the space is bounded by the sloping underside of the staircase, headroom decreases toward the back of the room, which shapes almost every design decision that follows — from where the WC can physically sit to how the door needs to open.
Do You Need Planning Permission or Building Regulations Approval?
For most homes, converting an existing under-stairs cupboard into a toilet is considered permitted development and doesn’t require planning permission, since you’re not extending the building’s footprint or altering its external appearance. However, the work is still governed by Building Regulations, and this is the part that’s easy to overlook.
| Regulation | What It Covers | Why It Matters Here |
|---|---|---|
| Part G (Sanitation) | Hygiene, hot water safety, water efficiency | Governs the WC and basin installation itself |
| Part F (Ventilation) | Minimum air changes in wet rooms | A windowless under-stairs WC almost always needs a mechanical extractor fan |
| Part P (Electrical Safety) | Notifiable electrical work in specific rooms | Applies if you’re adding new lighting, sockets, or an extractor fan |
| Part H (Drainage) | Waste and soil pipe routing | Determines whether you can use gravity drainage or need a macerator pump |
If your under-stairs space isn’t close to an existing soil stack, you’ll likely need a macerator unit (often referred to generically as a “saniflo,” after the best-known brand) to pump waste to the nearest stack or drain. This adds cost and a small amount of operating noise, but it’s what makes under-stairs conversions possible in homes where the stairs sit far from existing plumbing.
Always confirm requirements with a qualified plumber and your local Building Control office before starting work — regulations are updated periodically, and your property’s exact layout will affect what’s needed.
Minimum Space Requirements for a Small WC
British Standard BS 6465 sets out recommended clearances for sanitary spaces, and while an under-stairs toilet will rarely hit the “comfortable” end of these figures, there are hard minimums worth knowing before you commit to a design.
| Measurement | Minimum Recommended | Notes |
|---|---|---|
| Room width | 700mm | Tighter than this makes fitting a basin alongside the WC very difficult |
| Room length (WC only) | 1,100mm–1,200mm | Measured from the wall behind the cistern to the front of the pan |
| Clear space in front of WC | 600mm | Needed for comfortable use and to meet accessibility guidance |
| Headroom above WC seating position | 1,980mm (approx.) | The point where you actually sit needs standing/sitting headroom, not just the door threshold |
| Door swing clearance | 600mm minimum | Often the deciding factor between an inward, outward, or sliding door |
The critical measurement most people get wrong is headroom at the seating position, not at the door. Because the stairs slope downward, it’s entirely possible to have a generous doorway but insufficient headroom exactly where the WC needs to sit — always measure and plan the WC’s position first, then fit everything else around it.
Step-by-Step: Planning Your Under-Stairs Toilet
- Measure the full envelope of the space, including the exact point along the slope where the ceiling drops below 1.98m, since this dictates where the cistern and seating position can go.
- Locate the nearest soil stack or drain run to establish whether gravity drainage is possible or a macerator pump will be needed.
- Decide on ventilation — an extractor fan is almost always required in a windowless understairs WC; check it’s rated for the room’s volume in line with Part F.
- Choose space-saving fittings — a wall-hung WC and concealed cistern, plus a corner or slimline basin, will typically be non-negotiable in anything under 900mm wide.
- Plan electrics and lighting early, since notifiable work (new circuits, sockets, extractor fans) needs to be signed off under Part P.
- Select your door type based on the swing clearance you actually have — a sliding or pocket door is often the only realistic option in very tight layouts.
- Choose tiling, paint, and storage last, once the fixed elements (WC, basin, door) are confirmed, so the finishes work around the real geometry of the room.
- Book a qualified plumber and, where required, a Part P-certified electrician, and confirm Building Control notification or sign-off before the room is finished and hidden behind tiles.
Choosing the Right Toilet for a Small Under-Stairs Space
Not every WC style suits a compact, sloped-ceiling room. Here’s how the main options compare.
| WC Type | Space Efficiency | Best For | Consideration |
|---|---|---|---|
| Wall-hung WC + concealed cistern | Excellent | Almost all under-stairs conversions | Cistern sits in the wall/stud partition, freeing significant floor space and making cleaning easier |
| Back-to-wall WC | Good | Slightly larger cloakrooms | Cistern is boxed in rather than fully concealed, using a bit more depth |
| Close-coupled WC | Fair | Rooms with more available depth | Simpler to install but takes up noticeably more floor space |
| Corner WC | Good | Awkward, narrow triangular corners | Specifically designed to sit across a corner, useful where the staircase creates an unusual angle |
For the vast majority of under-stairs projects, a wall-hung WC paired with a concealed cistern is the strongest choice. It reduces the visual footprint, keeps the floor clear for easier cleaning (a real benefit in a room this small), and allows the cistern to be built neatly into the stud wall that often separates the toilet from the hallway.
Jaquar’s range of wall-hung WCs and concealed cistern systems is built with exactly this kind of compact installation in mind, offering slim-profile pans and cistern frames designed to fit within standard stud-wall depths — a practical fit for under-stairs conversions where every centimetre of depth matters.
11 Under-Stairs Toilet Design Ideas
1. Go wall-hung wherever possible
A wall-hung WC and concealed cistern is the single biggest space-saving decision you can make. It also visually “floats” the fixture off the floor, which makes a small room read as less cluttered — a genuine trick for making 700mm feel more generous than it is.
2. Choose a corner or slimline basin
A full-depth pedestal basin can eat up precious clearance in front of the door. A corner basin, semi-recessed basin, or a slimline countertop basin frees up walking space without sacrificing usability. Jaquar’s compact and corner basin options are designed for exactly this kind of tight-footprint installation.
3. Tile vertically, not just horizontally
Large-format tiles laid vertically draw the eye upward, which counteracts the visual weight of a sloped ceiling. Avoid very small mosaic tiles on the floor of a tiny room — the extra grout lines make the space feel busier and, paradoxically, smaller.
4. Commit to a bold feature wall
Because there’s no natural light competing with a strong colour, an under-stairs toilet is one of the few rooms in the house where a dramatic paint colour or statement wallpaper genuinely works. Deep navy, forest green, and terracotta are consistently popular choices for 2026, often paired with brass or matte black fittings.
5. Use a round mirror to bounce light
A circular or oval mirror softens the room’s straight lines and angles, and positioned opposite the light source, it reflects what little natural or artificial light there is — a simple trick that makes the room feel noticeably less enclosed.
6. Build storage into the slope
The lowest part of the sloped ceiling is often dead space. A recessed shelf, floating shelf, or small alcove cupboard built into this zone provides practical storage for spare toilet roll and hand towels without stealing any usable floor area.
7. Choose a compact, single-lever or sensor basin tap
With so little counter space around a small basin, a tall, chunky tap can dominate the area. A slimline single-lever mixer, or a touchless sensor tap, keeps the basin area visually light and is genuinely easier to use in a room where there’s barely space to turn around.
8. Layer lighting rather than relying on one central bulb
A single central pendant in a windowless room often creates flat, unflattering light. Combine a small ceiling downlight with a wall-mounted or mirror light for a warmer, layered effect — and consider warm white (around 2700K–3000K) rather than cool white for a more inviting feel in such a compact space.
9. Choose a sliding or pocket door over a swing door
If your door swing clearance is tight, a pocket door (sliding into the wall cavity) or a simple sliding door on a barn-door style track solves the problem entirely, and frees up floor space that would otherwise be reserved for the door’s arc.
10. Fit a slimline vertical radiator or heated towel rail instead of a standard radiator
A standard horizontal radiator can consume valuable wall space in a room this size. A narrow vertical radiator or a compact heated towel rail delivers the same warmth in a fraction of the footprint, and doubles as somewhere to hang a hand towel.
11. Borrow light wherever the building allows it
If the under-stairs space shares a wall with an exterior wall or an already-lit hallway, a small frosted or glass-block window (or an internal glazed panel above the door) can bring in borrowed light without compromising privacy — worth discussing with a builder if your layout allows it.
Jaquar Products Well Suited to Under-Stairs Cloakrooms
| Fixture | Why It Works in a Small Space | Relevant Jaquar Range |
|---|---|---|
| Wall-hung WC | Frees floor space, easier to clean around, visually lighter | Jaquar wall-hung WC & concealed cistern systems |
| Corner/compact basin | Fits tight footprints without blocking the doorway | Jaquar compact and corner basin collections |
| Single-lever basin mixer | Slim profile keeps a small counter feeling uncluttered | Jaquar basin mixer taps |
| Sensor tap | Touch-free operation, useful in a frequently used guest cloakroom | Jaquar sensor tap range |
| Compact towel rail/rail-style radiator | Warmth without sacrificing wall space | Jaquar heating accessories (where available in-range) |
Colour and Tiling Ideas for a Small Cloakroom
Because an under-stairs toilet is typically viewed for only a few minutes at a time, it’s the ideal room to take a design risk you might avoid in a bathroom used daily. Popular approaches for 2026 include:
- Deep, saturated colour (navy, bottle green, aubergine) paired with brushed brass or matte black fittings for contrast
- Textured wallpaper above a painted dado line, protecting the lower wall from splashes while adding pattern up top
- Geometric or Art Deco-inspired tiles on the floor as a “statement plinth,” with plain walls to balance the pattern
- Warm neutral tones (terracotta, warm greige) if you’d rather the room feel calm and cocooning than dramatic
Whichever direction you choose, keep the palette simpler than you would in a larger room — one bold gesture (a colour, a pattern, or a tile) tends to read as intentional, while combining several competing statements in a 700mm-wide room can quickly feel chaotic.
Storage Solutions for Under-Stairs Toilets
Storage is often the first thing sacrificed in a small cloakroom, but a few low-effort additions make a real difference:
- A recessed niche built into the stud wall behind the WC for spare toilet roll
- A narrow floating shelf positioned above the cistern or basin
- A small wall-mounted cabinet with a mirrored front, doubling as both storage and the room’s main mirror
- Hooks rather than rails for hand towels where wall space is at an absolute premium
Ventilation and Damp Prevention
Because most under-stairs toilets have no window, mechanical ventilation isn’t optional — it’s what keeps the room from developing damp, mould, and lingering odours. A few practical points:
- Choose an extractor fan rated for the room’s actual volume, not just “small bathrooms” generically — a qualified installer can calculate this correctly under Part F.
- Fans with a humidity sensor or timer override are worth the small extra cost, since they’ll continue running briefly after you leave, rather than switching off the moment you flip the light switch.
- Use a moisture-resistant paint or matt eggshell finish rather than standard emulsion, particularly on walls near the basin.
- Ensure the fan ducts to the outside, not into the loft space, to avoid pushing moist air into an unventilated roof void.
Lighting Ideas for a Windowless Under-Stairs WC
Lighting does more work in this room than almost any other, since there’s typically no daylight to fall back on. A layered approach — rather than one central bulb — consistently reads as more considered:
| Lighting Layer | Typical Fitting | Effect |
|---|---|---|
| Ambient | Ceiling downlight or flush fitting | Even, functional base light |
| Task | Mirror light or wall light either side of the mirror | Reduces shadows for practical use |
| Accent | Small LED strip under a floating shelf | Adds warmth and depth without extra switches |
Warm white LEDs (around 2700K) tend to suit the cocooning feel most people want from a small cloakroom, while cooler tones (4000K+) can feel closer to a utility space — worth testing a sample bulb before committing, since colour temperature has an outsized effect in such a compact room.
Cost of Converting Under-Stairs Space Into a Toilet
Costs vary significantly depending on whether you already have nearby plumbing, and the fittings you choose. The figures below are indicative UK ranges only — always get quotes from local, qualified tradespeople for an accurate estimate.
| Cost Item | Typical UK Price Range |
|---|---|
| Basic WC and basin (budget range) | £150–£400 |
| Wall-hung WC + concealed cistern (mid-to-premium) | £400–£900 |
| Macerator/pump unit (if no nearby soil stack) | £200–£450 |
| Plumbing labour | £500–£1,200 |
| Electrical work (lighting, extractor fan, Part P sign-off) | £300–£700 |
| Tiling (supply and fit) | £400–£1,000 |
| Door (standard vs. sliding/pocket) | £100–£450 |
| Total estimated range | £1,650–£4,700 |
Homes that already have a soil stack close by, and that reuse existing electrics where possible, tend to sit toward the lower end of this range. Properties needing a macerator, new circuits, and premium sanitaryware will sit toward the upper end.
Common Mistakes to Avoid
- Skipping proper ventilation to save cost — this almost always causes damp and odour problems within the first year.
- Choosing a full-size, close-coupled WC when a wall-hung option would have freed up significant space.
- Measuring only the doorway, and not the headroom at the actual seating position further under the slope.
- Forgetting soil stack proximity until after fittings are chosen, then discovering a costly macerator is required.
- Over-decorating with multiple competing patterns, colours, and tile styles in a room too small to support them.
- Under-lighting the space, leaving a single central bulb to do a job better suited to two or three layered light sources.
Frequently Asked Questions
Do I need planning permission for an under-stairs toilet?
In most cases, no. Converting an existing understairs cupboard into a toilet is typically considered permitted development, since it doesn’t alter the building’s external appearance or footprint. Building Regulations approval is still required, however.
How small can an under-stairs toilet be?
British Standard BS 6465 suggests a practical minimum of around 700mm in width and 1,100mm–1,200mm in length for a WC-only room, though the exact workable size depends on where the ceiling slope drops below standing/sitting headroom.
Do I need a macerator (saniflo) for an under-stairs toilet?
Only if the space isn’t close to an existing soil stack or suitable drain run. If gravity drainage isn’t possible, a macerator pump moves waste to the nearest connection point, adding some cost but making conversions possible almost anywhere in the house.
What’s the best toilet type for a very narrow understairs space?
A wall-hung WC with a concealed cistern is generally the best option, as it minimises the floor footprint and keeps the room visually lighter. Corner WCs can also work well in unusually angled spaces created by the staircase.
Does an under-stairs toilet need a window?
No, but it does need adequate mechanical ventilation — typically an extractor fan rated for the room’s volume — to meet Building Regulations Part F and prevent damp or condensation issues.
What’s the average cost of adding an under-stairs toilet in the UK?
Costs typically range from around £1,650 to £4,700, depending on proximity to existing plumbing, whether a macerator is required, and the standard of fittings chosen.
Can I fit both a toilet and a basin under the stairs?
Yes, in most cases, provided the room is at least around 700mm wide. Choosing a corner, slimline, or wall-hung basin makes fitting both fixtures comfortably far more achievable in a tight space.
What colours work best in a small, windowless cloakroom?
Bold, saturated colours such as navy, forest green, or terracotta tend to work surprisingly well in small cloakrooms, since there’s no competing daylight to wash them out. Pairing a dark colour with a well-placed mirror and layered lighting prevents the room from feeling too enclosed.
How do I stop an under-stairs toilet from feeling cramped?
Wall-hung fittings, vertical tiling, a round mirror positioned to reflect light, and layered lighting are the most effective ways to make a small under-stairs toilet feel considered rather than cramped, even at minimum BS 6465 dimensions.
Final Thoughts
An under-stairs toilet is a genuinely rewarding home improvement project — it makes real use of a space that would otherwise sit empty, adds day-to-day convenience for a busy household, and, done well, can add tangible value when it comes to selling. The key is treating the constraints (limited width, sloped ceiling, no natural light) as the starting point for the design rather than an afterthought: choose wall-hung, space-saving fittings first, then layer in colour, tiling, and lighting once the practical layout is settled.
Planning an under-stairs cloakroom of your own? Explore Jaquar’s range of wall-hung WCs, concealed cistern systems, compact basins, and space-saving taps — built for exactly this kind of considered, small-space bathroom design.


-54x36.jpg)


