
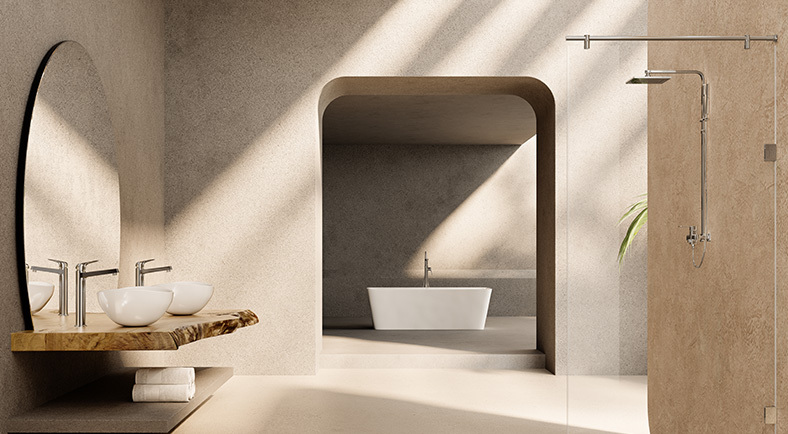
An en-suite bathroom can completely change how a bedroom works. Instead of sharing the main bathroom during a busy morning or walking across the house at night, you have a dedicated space designed around your own routine. But because en-suites are often smaller than family bathrooms, good design depends less on adding more and more features and more on making every decision count.
The best en-suites combine practical planning with a strong sense of comfort. The shower needs to be easy to use, the basin needs enough usable space, storage should keep everyday items under control and the toilet should sit naturally within the layout. Lighting, ventilation, finishes and fittings then bring everything together.
For UK homes, this is particularly relevant because en-suites are commonly created from compact areas such as former dressing spaces, extensions, loft conversions or sections of larger bedrooms. The result needs to feel comfortable without making the available floor area feel crowded.
This guide explores practical en-suite bathroom ideas for different room sizes, lifestyles and design preferences, including layout planning, showers, toilets, basins, storage, lighting, colour, accessibility, ventilation and 2026 bathroom trends.
What Makes a Good En-Suite Bathroom?
A successful en-suite is not simply a smaller version of a family bathroom. It has a different purpose. Most are used by one or two people and are particularly valuable for private morning and evening routines.
This changes what deserves priority.
- Efficient use of floor space
- A comfortable showering area
- A basin with useful surrounding space
- Toilet placement that preserves movement
- Storage for daily essentials
- Good task and ambient lighting
- Effective ventilation
- Easy-to-clean surfaces
- Fittings that work well together
The strongest layouts usually begin with the room itself rather than individual products. Measure the usable floor area, identify the door and window positions, locate existing plumbing and consider how people will enter, move through and use the room.
1. Start With the En-Suite Layout
Layout is one of the most important decisions because even relatively small changes can affect how spacious the room feels.
Start by marking the position of the door, window, soil pipe, water connections, radiator and existing plumbing. Then establish where the shower, toilet and basin could sit without creating awkward circulation.
For many compact en-suites, placing the shower at the far end of the room can create a straightforward visual arrangement. A wall-hung basin or compact vanity can sit opposite or beside the shower, while the toilet occupies the remaining practical position.
Where the room is unusually narrow, consider whether a different door arrangement could improve circulation. A carefully positioned door can sometimes make more difference than changing several bathroom fittings.
| En-Suite Layout | Best Suited To | Key Planning Consideration |
|---|---|---|
| Linear layout | Narrow rectangular rooms | Place fittings along one or both walls while maintaining a clear route |
| Shower at end | Compact rectangular en-suites | Creates a clear visual focal point and can simplify drainage planning |
| Corner shower | Smaller rooms | Makes use of an otherwise underused corner |
| Walk-in arrangement | Medium-sized en-suites | Requires careful splash management and sufficient shower width |
| Wall-mounted fittings | Contemporary compact spaces | Can create a visually lighter floor area |
2. Choose the Shower Before Anything Else
In many en-suites, the shower is the most important fitting because it is likely to be used every day. It also occupies a significant proportion of the available room.
Think about how you actually shower rather than selecting a system based purely on appearance. Consider the required showering area, water pressure, control position, shower head arrangement, screen configuration and ease of cleaning.
A wall-mounted shower can be particularly useful when you want to keep the installation visually controlled. Concealed shower components can also reduce visual clutter where the room has a clean contemporary design.
Jaquar UK's current shower range includes different shower systems, shower fittings and enclosure solutions, allowing the shower area to be considered as part of the wider bathroom rather than as an isolated component.
Rain shower or hand shower?
A fixed overhead shower can create a straightforward everyday showering experience, while a hand shower offers greater flexibility for rinsing, cleaning and different user preferences.
If the en-suite is used by more than one person, combining the two can provide additional flexibility where the available space and plumbing arrangement allow it.
The important point is not to fill the shower area with unnecessary components. Select the functions you will genuinely use.
3. Consider a Walk-In Shower
A walk-in shower can work particularly well in a medium-sized en-suite because it can create a more open visual connection between the shower and the rest of the room.
Glass helps maintain sightlines across the space, while a carefully positioned shower panel can provide splash protection without visually dividing the bathroom into several small sections.
For smaller rooms, however, a walk-in design needs careful planning. The shower area must be large enough to control water effectively, and the position of the shower head should prevent unnecessary spray towards the basin, toilet or doorway.
Jaquar UK offers walk-in panels and shower enclosure formats in different sizes and configurations. The range also includes options designed for corner and space-conscious layouts, which can be useful when planning a compact en-suite.
4. Use a Sliding or Corner Enclosure Where Space Is Tight
Not every en-suite has enough room for a generous walk-in shower. If floor space is limited, the door mechanism becomes an important design decision.
A conventional hinged shower door requires clear space for the door to swing. In a compact room, that movement can conflict with the basin, toilet or entrance.
Sliding shower doors can reduce this issue because the door operates within the enclosure footprint. Corner shower enclosures can also make productive use of an otherwise difficult area.
Before choosing an enclosure, check the complete door opening and movement zone rather than measuring only the shower tray or glass footprint.
5. Select the Right Basin for the Room
The basin is one of the most frequently used features in an en-suite, but it does not necessarily need to be large.
A compact basin can work extremely well when it provides enough room for everyday hand washing, brushing teeth and grooming. The key is to balance bowl size with usable space around it.
Wall-hung basins can be particularly useful in compact rooms because the open area beneath the basin can make the floor feel less visually crowded. They also allow the room to maintain clearer sightlines.
Jaquar UK's collection includes wall-hung basins in different sizes. Its Continental range, for example, includes a 560 x 415 mm wall-hung basin format, while the Laguna collection includes larger wall-hung options. The current range also includes a compact corner wall-hung basin that measures 315 x 450 mm, providing another option where the room geometry is challenging.
When selecting a basin, always consider the relationship between bowl depth, tap position, wall clearance and the user's standing position. A smaller basin is not automatically better if its proportions make everyday use uncomfortable.
6. Think Carefully About the Basin Tap
The tap should be selected alongside the basin rather than afterwards.
A countertop basin may require a different tap height from a conventional inset or wall-hung basin. Similarly, a wall-mounted tap requires the correct wall structure, plumbing position and basin compatibility.
For a compact en-suite, a simple basin mixer can often provide a clean and practical solution. Where the layout and basin design allow it, wall-mounted options can create a more streamlined appearance.
Jaquar UK's tap collection includes basin mixers, wall-mounted options and different operating formats. The range also includes specialist options such as sensor and Pressmatic taps.
When comparing fittings, consider four things first: tap hole configuration, reach, height and clearance. These practical details matter more than choosing a tap simply because its appearance looks attractive in isolation.
7. Consider a Wall-Hung Toilet
The toilet can have a surprisingly large visual impact on a compact en-suite.
A wall-hung toilet can create a cleaner floor line because the pan is mounted from the wall rather than resting directly on the floor. This can also make cleaning around the toilet easier.
Jaquar UK's toilet collection includes wall-hung options across several ranges. Where appropriate, these can be combined with concealed cistern and frame systems.
However, wall-hung installation should be considered at the planning stage. The wall structure, frame, cistern, flush plate and access requirements all need to be accounted for before installation.
8. Concealed Cisterns Can Help Create a Cleaner Layout
Concealed cisterns are particularly relevant when designing a contemporary en-suite because the water tank is hidden behind the wall or within a suitable installation zone.
This removes a visually bulky component from the room and can help create a simpler relationship between the toilet and surrounding walls.
Jaquar UK's concealed cistern range includes slim in-wall systems as well as other concealed cistern and frame formats. The right solution depends on the wall construction, available depth and chosen toilet.
Do not select a concealed system based on appearance alone. Confirm compatibility, installation depth, service access and the requirements of the wall before construction begins.
9. Make Storage Work Harder
Storage is particularly important in an en-suite because clutter can make a compact room feel even smaller.
Instead of relying on several freestanding storage units, consider where everyday products naturally need to be stored.
- Keep frequently used toiletries close to the basin.
- Use shower niches or suitable recessed storage where construction allows.
- Store spare towels outside the shower splash zone.
- Use mirrored storage where appropriate.
- Keep cleaning products hidden from view.
- Avoid allowing bottles to accumulate around the shower floor.
Open shelves can work in some bathrooms, but they need regular organisation. If you prefer a calm, uncluttered appearance, closed storage may be more practical.
The principle is simple: storage should remove visual noise rather than create another surface that needs managing.
10. Use Mirrors to Increase the Sense of Space
A well-positioned mirror can make a compact en-suite feel brighter and more open.
Place the mirror where it can reflect useful light without creating uncomfortable glare. A wider mirror above a compact basin can visually expand the wall, while a tall mirror can increase the sense of height.
Mirrored storage can be especially useful because it combines two functions in one installation.
In a room with limited natural light, consider how the mirror interacts with artificial lighting. A mirror is most effective when the face is illuminated evenly rather than being left in shadow.
11. Get the Lighting Right
Lighting can determine whether an en-suite feels functional or genuinely comfortable.
A useful scheme usually combines general illumination with focused lighting around the basin and mirror. If the room has a shower enclosure, make sure the shower area receives adequate illumination without creating glare on glass surfaces.
| Lighting Type | Purpose |
|---|---|
| General lighting | Provides overall illumination throughout the bathroom |
| Mirror lighting | Supports grooming and reduces facial shadows |
| Shower lighting | Provides visibility within the shower area |
| Ambient lighting | Creates a softer atmosphere when the bathroom is not being used for detailed tasks |
Lighting should always be planned with appropriate bathroom electrical requirements and professional installation in mind.
12. Choose Colours That Suit the Room
There is no single correct colour scheme for an en-suite, but lighter and warmer tones can help smaller spaces feel more open.
Soft whites, warm neutrals, pale stone-inspired shades and muted natural colours can provide a calm foundation. Wood-inspired finishes can introduce warmth without making the room feel visually heavy.
Darker colours can also work well, particularly when used selectively. A dark feature wall, vanity or shower area can add depth when balanced with suitable lighting and lighter surrounding surfaces.
The 2026 UK bathroom direction increasingly favours natural finishes, warm neutrals and wood-inspired textures alongside contemporary ceramics and brassware.
13. Use Tiles Strategically
Tiles should support the proportions of the room rather than simply follow a trend.
Large-format tiles can reduce the number of visible grout lines and create a more continuous visual surface. However, the tile size needs to work with the dimensions and geometry of the room.
Vertical tile layouts can emphasise ceiling height, while horizontal arrangements can make a narrow wall feel wider.
Using the same or closely related tile across the floor and selected walls can also create continuity. In a compact en-suite, visual consistency can sometimes be more effective than using several contrasting tile patterns.
14. Keep the Floor Visually Clear
One of the easiest ways to make an en-suite feel less crowded is to reduce the number of objects occupying the floor.
Wall-hung sanitaryware, wall-mounted storage and carefully planned shower screens can help create a clearer floor area.
This does not mean every fitting needs to be wall-mounted. The objective is to create enough visual breathing room for the bathroom to feel comfortable.
Clear floor space also makes routine cleaning easier, which is particularly valuable in a bathroom used every day.
15. Plan Ventilation From the Beginning
Good ventilation is essential in an en-suite because steam and moisture can accumulate quickly, particularly when the room is attached directly to a bedroom.
An effective ventilation strategy can help manage condensation and protect the surrounding finishes. The extractor fan should be selected and installed according to the room requirements and applicable UK regulations.
Where there is a window, natural ventilation can complement mechanical extraction, but it should not automatically be treated as a replacement for suitable bathroom ventilation.
Think about ventilation before the final finishes are installed. It is much easier to plan duct routes, electrical connections and equipment positions during renovation than after the room has been completed.
16. Create a Calm En-Suite With Natural Materials
Bathrooms are increasingly being designed as spaces that support everyday wellbeing rather than simply serving functional requirements.
Natural textures, warm neutral colours, balanced lighting and uncluttered layouts can create a calmer environment without turning the bathroom into an overly decorative space.
This approach works particularly well in an en-suite because the room is often connected to a private bedroom environment. The bathroom can echo materials or colours used in the bedroom to create a stronger sense of continuity.
Stone-inspired finishes, timber-effect details and restrained metal finishes can work particularly well with white sanitaryware.
17. Consider Wellness Features Carefully
Wellness is an increasingly visible influence on UK bathroom design, but not every en-suite needs a spa-style installation.
A comfortable shower, good lighting, clear surfaces and an uncluttered layout may have a greater everyday impact than adding multiple specialist features.
Where the available room is larger, wellness products can become part of the planning conversation. Jaquar UK's current portfolio includes wellness categories covering saunas, steam solutions and other bathroom wellness products.
A steam solution can be particularly relevant when the shower area is being designed from the beginning of a major renovation. However, it requires appropriate planning for space, ventilation, electrical requirements and installation.
The supplied 2026 UK bathroom trends reference also highlights growing interest in saunas and steam rooms, particularly where homeowners have sufficient space to integrate wellness features into residential bathroom environments.
18. En-Suite Ideas for Small Bedrooms
When an en-suite is being created from part of a bedroom, the available footprint may be highly constrained.
In these situations, prioritise the shower, toilet and basin before considering decorative features.
- Use a compact shower enclosure where appropriate.
- Consider a wall-hung basin.
- Explore concealed cistern solutions during the structural planning stage.
- Use a sliding shower door where a hinged door would interfere with circulation.
- Choose storage that uses wall height rather than consuming floor space.
- Use a large, simple mirror to visually extend the room.
- Keep finishes consistent to reduce visual fragmentation.
A small en-suite can feel considerably more comfortable when the layout has been planned around movement rather than simply fitting every possible product into the available area.
19. En-Suite Ideas for Loft Conversions
Loft en-suites often present a different challenge because of sloping ceilings and restricted wall heights.
Use the tallest parts of the room for areas where people need to stand upright, such as the shower. Lower ceiling areas can sometimes accommodate a toilet, basin, storage or bath depending on the specific geometry.
Before deciding on the layout, create an accurate plan showing the roof pitch, usable standing height, structural elements, windows and plumbing routes.
Natural light from a roof window can become an important design asset, but privacy, ventilation and waterproofing still need to be considered.
20. En-Suite Ideas for Couples
An en-suite shared by two people needs slightly different priorities from one used by a single person.
Consider whether two people will regularly use the room at the same time. If so, a larger basin, more storage and carefully separated activity zones can improve usability.
A generous mirror and wider basin can be useful, but they should not come at the expense of shower comfort or circulation.
If two people have very different routines, storage becomes particularly important. Giving each person defined storage space can prevent everyday products from taking over the basin and shower area.
21. En-Suite Ideas for Guest Bedrooms
A guest en-suite should prioritise simplicity.
Guests need to understand the room quickly, so controls should be intuitive and essential items should be easy to locate.
A practical basin, comfortable shower, clear towel storage and good lighting will generally provide more value than a complicated collection of features.
Neutral finishes can also provide flexibility if the bedroom is updated later.
22. Add Accessories Without Creating Clutter
Accessories can make an en-suite considerably easier to use, but too many visible objects can quickly overwhelm a small room.
Start with essentials such as towel rails, robe hooks, toilet roll holders and suitable shelving. Then consider whether additional accessories genuinely improve the daily routine.
Coordinating finishes across visible bathroom accessories can help the room feel more considered. Jaquar UK's wider bathroom portfolio includes accessories that can be coordinated with different bathroom design directions.
The best accessory strategy is usually one where everything has a clear purpose.
23. Think About Cleaning and Maintenance
An en-suite is used frequently, so ease of maintenance should influence product selection.
Simple forms, accessible surfaces and sensible storage can reduce the amount of time required to keep the bathroom clean.
Glass shower panels should be positioned to make routine cleaning manageable. Avoid creating unnecessary ledges where water and toiletries can collect.
Wall-mounted sanitaryware can also provide easier access to the floor underneath, although the installation system needs to be properly specified and installed.
Regular cleaning of shower heads, taps, wastes and ventilation points should form part of normal bathroom maintenance.
24. Choose Products as a Coordinated System
One of the biggest mistakes in bathroom planning is selecting every product independently.
The basin affects the tap. The toilet affects the cistern and flush plate. The shower affects the enclosure. The enclosure affects circulation. Storage affects the available wall area. Lighting affects how the finishes appear.
Thinking about these relationships early can produce a much more coherent result.
| Product | What to Consider | Why It Matters in an En-Suite |
|---|---|---|
| Shower | Size, controls, water supply and user preferences | Usually the primary bathing function |
| Shower enclosure | Door movement, splash control and room geometry | Can determine how much usable floor space remains |
| Basin | Width, depth, tap compatibility and surrounding clearance | Needs to provide practical everyday use without dominating the room |
| Toilet | Projection, position and installation method | Can significantly influence circulation |
| Storage | Capacity, accessibility and location | Keeps compact spaces organised |
| Lighting | General, task and ambient illumination | Improves usability and atmosphere |
| Ventilation | Extraction and ducting requirements | Helps manage moisture and condensation |
25. En-Suite Bathroom Ideas for 2026
The most relevant 2026 bathroom direction is not about following a single visual trend. It is about creating rooms that work better for everyday life.
Several themes are particularly relevant to en-suites.
Warm and natural interiors
Warm neutral colours, stone-inspired surfaces and wood-effect textures can create a softer atmosphere than an entirely clinical white bathroom.
Clean visual lines
Wall-mounted fittings, concealed systems and carefully planned storage can reduce visual clutter.
Better shower experiences
Showers are increasingly being treated as an important part of the daily routine rather than simply a functional fitting.
Wellness-led design
Lighting, comfortable showers, baths where space permits and carefully controlled environments can support a more relaxing experience.
Design longevity
Rather than designing around a short-lived trend, choose materials, colours and fittings that can remain relevant for several years.
26. Should You Add a Bath to an En-Suite?
For most compact en-suites, a shower will be the more practical choice. However, a bath can work where the room is large enough and the homeowner genuinely values bathing.
The 2026 UK bathroom market is seeing renewed interest in baths, including freestanding and back-to-wall designs. Back-to-wall formats can be particularly practical where space needs to be used efficiently.
Before adding a bath to an en-suite, ask whether it improves the way you actually use the room. If the bath compromises the shower, basin, storage or circulation, a well-designed shower-only layout may deliver a better everyday experience.
27. How to Make an En-Suite Feel Bigger
There are several practical ways to improve the perceived size of a compact room.
- Keep the floor visually clear.
- Use consistent flooring and wall finishes where appropriate.
- Choose glass shower screens to maintain sightlines.
- Use a proportionate wall-hung basin.
- Consider a concealed cistern where the structure allows it.
- Use a large mirror strategically.
- Keep storage organised and preferably integrated.
- Use layered lighting rather than relying on a single ceiling fitting.
- Avoid too many competing patterns.
- Maintain clear circulation around the door and sanitaryware.
28. Common En-Suite Design Mistakes to Avoid
Trying to fit too much into the room
A compact en-suite does not need every bathroom feature. Prioritise the functions you actually use.
Ignoring door movement
A beautiful layout can become impractical if the door clashes with the toilet, basin or shower enclosure.
Choosing fittings before measuring
Always establish the actual room dimensions and plumbing conditions before selecting sanitaryware.
Underestimating storage
Without sufficient storage, even a well-designed bathroom can quickly become cluttered.
Using poor lighting
A single central light may not provide sufficient illumination around the mirror or shower.
Forgetting ventilation
Moisture management should be part of the design rather than an afterthought.
Following trends too literally
A bathroom should suit the people using it. A timeless layout with carefully selected contemporary details can remain relevant longer than a room built entirely around a short-term trend.
29. A Practical En-Suite Planning Checklist
Before ordering products or starting installation, work through the following checklist.
- Measure the complete room accurately.
- Mark doors, windows and structural elements.
- Identify existing drainage and water connections.
- Establish the position of the soil pipe.
- Decide whether the bathroom will be shower-only or include a bath.
- Choose the shower configuration.
- Select the shower enclosure or screen.
- Choose the basin and compatible tap.
- Decide between floor-mounted and wall-hung toilet options.
- Confirm concealed cistern requirements if applicable.
- Plan storage before finalising wall finishes.
- Plan lighting and ventilation.
- Select tiles and finishes based on the room proportions.
- Coordinate visible metal finishes.
- Confirm installation requirements with qualified professionals.
30. Questions to Ask Before Designing Your En-Suite
Answering a few practical questions can make the planning process much easier.
| Question | Why It Matters |
|---|---|
| Who will use the en-suite? | Determines storage, basin size and shower preferences |
| How often will it be used? | Helps establish which fittings deserve priority |
| Is the room primarily for showering? | Influences whether a bath is necessary |
| How much storage is required? | Prevents clutter and poor product placement |
| Where is the existing plumbing? | Can affect the practicality and cost of different layouts |
| How will the room be ventilated? | Important for moisture and condensation management |
| How much natural light is available? | Influences lighting and colour decisions |
| How long should the design remain relevant? | Helps balance current trends with long-term practicality |
Frequently Asked Questions About En-Suite Bathrooms
What is the best layout for an en-suite bathroom?
The best layout depends on the room dimensions, door position, plumbing and intended use. A compact en-suite often benefits from a shower-led layout with a well-positioned basin and toilet, while larger rooms provide more flexibility for storage, baths and wellness features.
What should you put in an en-suite bathroom?
The essential fittings are usually a shower, toilet and basin. Storage, mirrors, lighting, ventilation and accessories should then be planned around these core elements. A bath or wellness feature can be considered when the room provides sufficient space.
Are wall-hung toilets good for en-suites?
Wall-hung toilets can work particularly well in contemporary en-suites because they can create a cleaner floor line and help simplify cleaning. They require suitable structural planning and a compatible concealed cistern and frame system.
Is a walk-in shower suitable for a small en-suite?
A walk-in shower can work in a smaller en-suite when the shower area, glass panel and drainage are planned carefully. If splash control or door clearance is a concern, a compact enclosure may be more practical.
What type of basin is best for a small en-suite?
A compact wall-hung basin, corner basin or appropriately proportioned vanity basin can work well. The right option depends on the room dimensions, storage requirements, tap configuration and available wall space.
How can I make a small en-suite look bigger?
Keep the floor visually clear, use glass where appropriate, reduce unnecessary visual divisions, introduce effective lighting and choose sanitaryware that is proportionate to the room. Consistent finishes and a well-positioned mirror can also improve the perception of space.
Should an en-suite have a bath?
Only if the room is large enough and a bath genuinely suits the way the bathroom will be used. In many compact en-suites, prioritising a comfortable shower, practical basin, toilet and storage produces a better result.
How important is ventilation in an en-suite?
Ventilation is extremely important because an en-suite can generate considerable moisture, particularly when used frequently. Suitable extraction and ventilation planning can help manage condensation and protect bathroom finishes.
Can an en-suite include wellness features?
Yes. Larger en-suites and dedicated wellness spaces can incorporate features such as steam solutions or saunas where the available space, ventilation, electrical requirements and installation conditions permit. These should be considered during the early design stage rather than added as an afterthought.
What is the most important thing when designing an en-suite?
The most important consideration is how the room will actually be used. A successful design balances available space, circulation, showering, storage, lighting, ventilation and maintenance rather than prioritising appearance alone.
Conclusion: Design the En-Suite Around Everyday Life
The best en-suite bathroom is not necessarily the one with the most features. It is the one where the layout makes sense, the shower is comfortable, the basin is practical, storage is under control and every fitting has a clear purpose.
For smaller UK homes, careful planning becomes even more important. Wall-hung sanitaryware, compact basins, concealed cisterns, well-planned shower enclosures, integrated storage and effective lighting can help make limited space work harder without making the room feel crowded.
For larger en-suites, there is more opportunity to introduce generous showering areas, baths and wellness-led features. Whatever the room size, the strongest approach is to begin with the user's routine and then select products that support it.
Jaquar UK offers a broad bathroom portfolio spanning taps, showers, basins, toilets, shower enclosures, concealed cisterns, accessories and wellness solutions, making it possible to approach the room as a coordinated bathroom rather than a collection of unrelated fittings.
Choosing products from a considered range can also make it easier to maintain consistency in proportions, finishes and overall design. The result is an en-suite that feels comfortable and well resolved today while remaining practical for years to come.


-54x36.jpg)


