
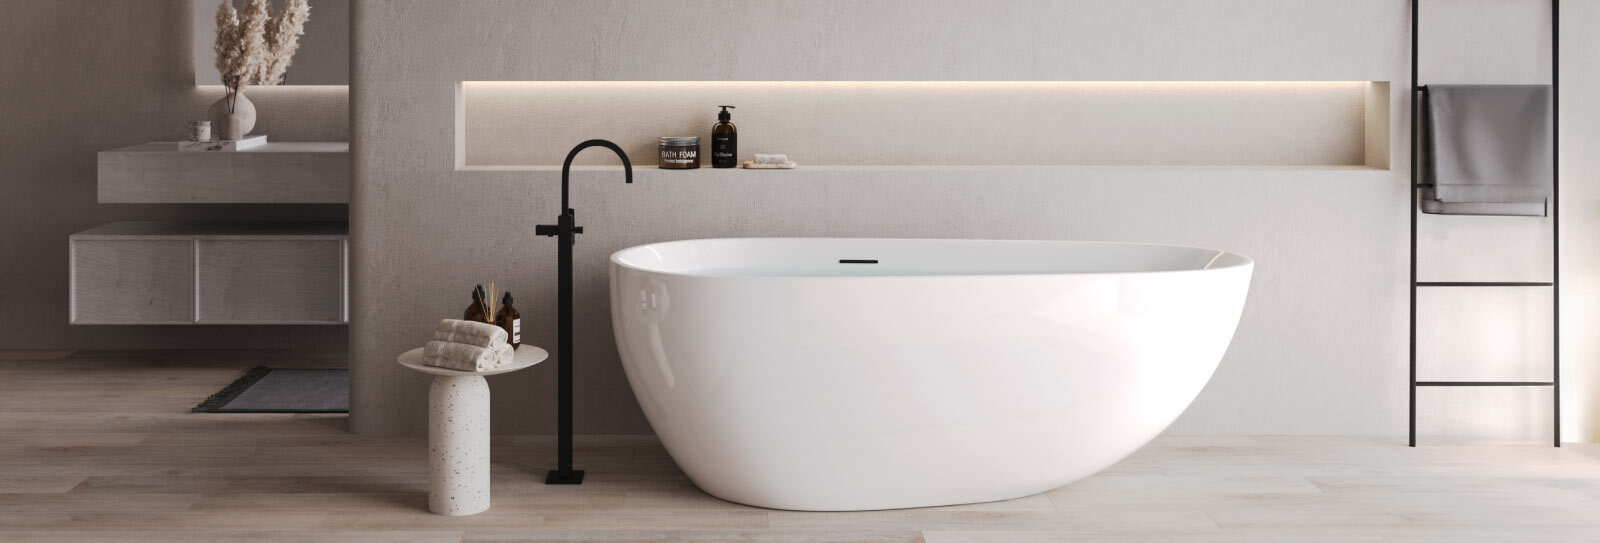
Choosing a bathtub is about more than finding a design that looks appealing. The right bath should suit the dimensions of your bathroom, complement the overall interior, provide a comfortable bathing experience and work with your everyday routine.
Two popular options are freestanding bathtubs and built-in bathtubs. Both can create an attractive, comfortable bathing area, but they differ in how they are installed, how much space they require, how they affect the appearance of a bathroom and how much maintenance they involve.
A freestanding bathtub can become a striking focal point, with its shape and position contributing to the character of the room. A built-in bathtub, by comparison, sits within a planned enclosure or against surrounding walls, creating a more integrated arrangement that can make efficient use of available space.
Neither option is automatically better. A freestanding bath may be ideal for a spacious main bathroom, while a built-in model can be a practical choice for a family bathroom or a compact layout. The decision depends on the room, your bathing preferences, installation requirements and the overall design you want to achieve.
In this guide, we compare freestanding and built-in bathtubs across design, space, comfort, installation, cleaning, cost considerations and suitability for different homes. We also explain what to consider before choosing a bath for your bathroom.
What Is a Freestanding Bathtub?
A freestanding bathtub is a bath that stands independently rather than being enclosed by a fitted bath panel or built into a surrounding structure. It is designed to be visible as a complete object, with its exterior shape forming an important part of the bathroom's appearance.
Freestanding baths are available in a range of designs, including oval, rectangular, sculpted and traditional styles. Some have smooth, curved sides, while others feature more defined edges and contemporary silhouettes.
Depending on the model and room layout, a freestanding bathtub can be positioned away from the walls, beside a wall or beneath a window. The exact placement depends on the available floor area, the location of the plumbing and the manufacturer's installation requirements.
Key Characteristics of Freestanding Bathtubs
- Independent appearance: The exterior of the bath remains visible rather than being concealed behind a fitted panel.
- Distinctive design: The bath can serve as a central feature in the bathroom.
- Flexible positioning: It can be positioned in different parts of the room when the layout and plumbing allow.
- Visible exterior: The shape and finish of the outside contribute to the overall interior design.
- Space requirements: The bath usually needs sufficient room around it for access, cleaning and comfortable movement.
Freestanding bathtubs can work particularly well in bathrooms where the bath is intended to be a prominent design element. However, the visual appeal needs to be balanced with practical considerations, including the space needed around the fitting.
Explore the wellness collection from Jaquar UK to discover bathing products for different bathroom styles and layouts.
What Is a Built-In Bathtub?
A built-in bathtub is installed within a planned enclosure, usually alongside a wall or between two or more walls. Its exterior is typically concealed by a bath panel, tiled structure or another suitable finish, leaving the rim and interior of the bath visible.
Built-in baths are common in family bathrooms because their straightforward arrangement can make efficient use of the available floor space. They can also be integrated with surrounding surfaces, storage and showering facilities.
The enclosure can create a continuous visual line with the rest of the bathroom, particularly when the bath panel and surrounding finishes coordinate with the floor or wall tiles.
Key Characteristics of Built-In Bathtubs
- Integrated appearance: The bath sits within the bathroom's overall layout rather than appearing as a separate object.
- Efficient use of space: Positioning the bath against a wall can preserve more usable floor area.
- Flexible surrounding finishes: Bath panels, tiles and other finishes can be selected to suit the interior.
- Practical layouts: The arrangement can work well in family bathrooms and rooms with limited floor space.
- Access considerations: The design should allow appropriate access to plumbing and service components where maintenance may be required.
Built-in does not necessarily mean plain or basic. Contemporary built-in bathtubs can feature clean lines, carefully shaped interiors and refined finishes. When combined with coordinated taps, tiles and bathroom fittings, they can create a considered, cohesive design.
Jaquar UK offers a selection of built-in bathtubs, including models from its Kubix Prime, Kubix, Fonte and Laguna ranges.
Freestanding vs Built-In Bathtub: Key Differences
The most useful way to compare these bath types is to look at how they perform in a real bathroom, rather than considering appearance alone.
| Feature | Freestanding Bathtub | Built-In Bathtub |
|---|---|---|
| Design | A visible feature with a distinct shape | An integrated part of the bathroom layout |
| Positioning | Can be positioned away from walls where the layout permits | Usually installed against a wall or within an enclosure |
| Space | Needs careful planning for the bath and surrounding access | Often makes efficient use of wall space |
| Installation | May require additional planning for waste and tap connections | Plumbing can often be accommodated within the surrounding installation |
| Cleaning | Exposed exterior and floor area may need cleaning all around | Enclosure edges and joins need attention |
| Storage | Does not automatically provide surrounding ledges | Surrounding surfaces may provide space for bath essentials |
| Showering | Requires a suitable shower arrangement if used for showering | Can be easier to combine with a shower and suitable screen |
| Design flexibility | Strong visual focus with a sculptural appearance | Greater opportunity to coordinate panels and surrounding finishes |
| Best suited to | Bathrooms with space for a visible bath feature | Family bathrooms, compact layouts and integrated designs |
These are general differences, not absolute rules. A compact freestanding bath may fit a carefully planned smaller bathroom, while a built-in bath in a large room can still create a substantial design feature.
The most suitable option is the one that fits the actual dimensions and intended use of your bathroom.
1. Design and Aesthetic Appeal
The appearance of a bathtub can influence the entire bathroom. Because baths occupy a relatively large area, their shape and position affect how the room feels.
Why Choose a Freestanding Bathtub for Its Design?
A freestanding bathtub creates a distinct visual presence. Its exposed exterior allows the full shape of the product to contribute to the interior, making it a natural focal point.
An oval bath can soften a bathroom dominated by straight lines, while a rectangular model may suit a more structured, contemporary interior. A freestanding bath positioned beneath a window can also draw attention to the bathing area without requiring elaborate decoration.
The surrounding space matters just as much as the bath itself. Coordinated floor finishes, carefully positioned lighting and suitable tapware can help create a balanced arrangement.
However, a freestanding bath does not need to sit in the centre of a room to be effective. In some bathrooms, positioning it against a wall creates a better balance between visual impact and everyday usability.
Why Choose a Built-In Bathtub for Its Design?
A built-in bathtub offers a more integrated appearance. Because its outer body is largely concealed, the surrounding panel or tiled enclosure becomes part of the bathroom design.
This creates opportunities to coordinate the bath with wall tiles, flooring, storage and other fittings. A panel finished in a complementary colour can create a subtle appearance, while matching tiles can help the bath blend into the wider room.
Built-in baths can also work well in minimalist interiors, where a continuous arrangement of surfaces creates a neat, organised look.
Which looks better? Choose a freestanding bath if you want the bathtub itself to stand out. Choose a built-in bath if you prefer the bathing area to feel integrated with the rest of the room.
2. Space Requirements and Bathroom Layout
Available space is one of the most important factors when comparing these two options.
A bathtub needs to fit physically, but the room must also remain comfortable to use. There should be enough space to approach the bath, move around nearby fittings and access the taps and controls.
Freestanding Bathtubs and Floor Space
A freestanding bath has a visible exterior that needs to be considered as part of the overall floor plan. Depending on the model, you may need space around multiple sides for access and cleaning.
This can make a freestanding bath more challenging to accommodate in a narrow bathroom. A model that looks proportionate in a product photograph may feel oversized when positioned between a basin, WC and shower enclosure.
Before selecting one, measure the available area and review the manufacturer's dimensions. Remember to consider the bath's widest point, not just its length.
A freestanding bath may still work in a smaller bathroom if the model is appropriately proportioned and the layout is carefully planned. The key is to avoid compromising movement or access simply to accommodate a particular design.
Built-In Bathtubs and Efficient Layouts
A built-in bath generally sits along a wall, allowing the surrounding layout to be organised around a defined footprint.
This can make it easier to retain usable floor space and position other fittings nearby. It may also be simpler to combine a built-in bath with a shower, provided the bath, screen, shower fittings and waterproofing are suitable for that purpose.
Built-in baths can therefore be particularly useful in bathrooms where one area needs to support several activities, such as bathing, showering and family routines.
For more ideas on planning a compact bathroom, explore these bathtub options while considering the available dimensions and layout.
3. Comfort and Bathing Experience
Comfort depends on the internal shape of the bath, the slope of its backrest, the usable bathing depth and the amount of room available to stretch out. The installation type alone does not determine how comfortable a bath will be.
Comfort in a Freestanding Bathtub
Freestanding baths are available in a wide range of shapes, from compact designs to larger models with sloping ends.
The shape can influence how you sit or recline. A bath with a well-positioned backrest may feel comfortable for a longer soak, while a model with a relatively upright interior may suit shorter bathing sessions.
When comparing models, consider the internal dimensions rather than relying only on the external length and width. Two baths of similar overall size may offer different amounts of usable bathing space.
Also consider the bath's height. A high rim may make entry and exit less convenient for some users, particularly children, older adults or anyone with limited mobility.
Comfort in a Built-In Bathtub
Built-in baths can offer equally comfortable bathing experiences. Their interiors may include sloping backrests, shaped sides and different bathing depths, depending on the model.
The surrounding enclosure can also provide a convenient place to position bath products, although any ledges should be designed to remain practical and easy to clean.
For households that use the bath frequently, consider who will use it and for what purpose. A family may prioritise easy access and a suitable arrangement for children, while an individual who enjoys long soaks may place greater emphasis on internal depth and reclining comfort.
The practical takeaway: Compare the actual interior of each bath, not just whether it is freestanding or built-in.
4. Installation and Plumbing Considerations
Installation requirements can affect the complexity of a bathroom project. Before choosing a bath, it is worth understanding how its waste, water connections and supporting structure will be accommodated.
Installing a Freestanding Bathtub
Freestanding baths can require careful coordination between the bath position, waste outlet and tap arrangement.
Depending on the design, taps may be wall-mounted, fitted to a suitable surface or installed as floor-mounted fittings. A floor-mounted tap, for example, needs to be positioned accurately in relation to the bath and the plumbing beneath the floor.
The waste connection must also be planned for the selected model. Access for installation and future maintenance should be considered before the final position is confirmed.
Some freestanding baths have specific support or installation requirements. Always follow the manufacturer's instructions and use a qualified installer where appropriate.
Installing a Built-In Bathtub
Built-in baths are installed as part of a wider enclosure or surrounding structure. The installer needs to account for the bath's support, waste connections, panel arrangement and the finishing of adjacent surfaces.
The enclosure should be designed to accommodate maintenance needs. A concealed waste connection or plumbing component may require access in the future, so the installation should not make necessary servicing unnecessarily difficult.
If tiles are being installed around the bath, the sequence of work matters. The bath, supporting structure, waterproofing and sealing details should be planned together to reduce the risk of water entering areas that are not designed to remain wet.
Which Is Easier to Install?
Neither option is universally easier. A built-in bath may fit naturally into an existing wall-to-wall layout, while a freestanding bath may require more detailed planning for its position and tap connections.
The existing plumbing, bathroom structure, selected product and extent of renovation all influence installation requirements. A professional installer can assess these factors before work begins.
5. Cleaning and Everyday Maintenance
Both freestanding and built-in bathtubs need regular cleaning. The main difference lies in which areas are accessible and where dirt, soap residue and moisture tend to collect.
Cleaning a Freestanding Bathtub
A freestanding bath has an exposed exterior, so the outside surface may need cleaning as well as the interior.
If there is a gap between the bath and the wall, dust and moisture can collect in the space beneath or behind it. The size of this gap and the accessibility of the bath determine how easy it is to clean.
Before purchasing, consider whether you can comfortably reach the areas around the product. A bath that is difficult to access may make routine cleaning more time-consuming.
Use cleaning products suitable for the material and finish, and follow the manufacturer's instructions. Avoid abrasive pads and harsh chemicals unless they are specifically approved.
Cleaning a Built-In Bathtub
A built-in bath has fewer exposed exterior surfaces, but the enclosure introduces other areas that need attention.
The joints between the bath and surrounding surfaces, the edges of the panel and any tiled ledges can accumulate soap residue or moisture. These areas should be checked regularly and cleaned using suitable products.
Pay particular attention to the condition of the sealant. If it becomes damaged or starts to separate, water may enter gaps around the bath. Persistent moisture or visible damage should be investigated rather than covered with another layer of sealant without identifying the cause.
Which Is Easier to Maintain?
A built-in bath may be simpler to clean around if it fits neatly against a wall and has accessible edges. A freestanding bath can be straightforward to maintain when there is sufficient clearance around it.
In both cases, the quality of the installation, the bath material and the room layout influence everyday maintenance.
6. Storage and Practical Functionality
The surrounding area can make a significant difference to how useful a bathroom feels.
Freestanding Bathtub Storage
A freestanding bath does not automatically provide a built-in ledge for toiletries. You may need a separate bath caddy, nearby shelf or storage unit for items used during bathing.
This is not necessarily a disadvantage. A separate storage arrangement can keep the bath's outline uncluttered and allow the surrounding space to be styled more freely.
However, storage should be positioned so that it does not restrict access or make the floor area difficult to clean.
Built-In Bathtub Storage
A built-in bath may allow for a ledge or surrounding surface where bath products can be placed. The available space depends on the design of the enclosure and the width of the surrounding structure.
In some bathrooms, this can reduce the need for additional furniture. In others, a slim ledge may be enough for everyday essentials without making the room feel crowded.
Any ledge exposed to regular splashes should use suitable materials and finishes, with appropriate waterproofing and detailing.
Best for integrated storage: A built-in bath can offer more opportunities for surrounding ledges and concealed arrangements, although the amount of usable storage depends on the design.
7. Cost Considerations: What Should You Budget For?
The price of a bathtub is only one part of the total project cost. Installation, plumbing, surrounding finishes and any changes to the bathroom layout can all affect the final amount.
Costs Associated with Freestanding Bathtubs
When planning for a freestanding bath, consider:
- The price of the bath itself.
- The cost of suitable taps and waste components.
- Any required changes to water or waste connections.
- Installation labour.
- Floor preparation and finishing.
- Additional work needed to provide access for maintenance.
Some layouts may require floor-mounted taps or adjustments to existing plumbing. Whether these are necessary depends on the selected bath and the existing bathroom.
Costs Associated with Built-In Bathtubs
For a built-in bath, the overall project may include:
- The bath itself.
- A suitable panel or enclosure.
- Supporting structure and installation materials.
- Plumbing and waste connections.
- Tiling, waterproofing and sealing.
- Labour for fitting and finishing.
A built-in bath may appear more straightforward when replacing an existing fitted model, particularly if the dimensions and plumbing remain suitable. However, replacing surrounding tiles or altering the enclosure can add to the cost.
Which Is More Affordable?
There is no universal answer. A straightforward replacement of a built-in bath may require less additional work than introducing a freestanding bath into a layout designed for a fitted model. On the other hand, the final cost depends on the exact products, labour and construction work involved.
Request an itemised quotation that separates the bath, fittings, plumbing, installation and finishing. This makes it easier to compare the full cost of each option.
8. Which Bathtub Is Better for a Small Bathroom?
In a compact bathroom, every part of the layout matters. The bath must fit without restricting access to the basin, WC, shower or doorway.
A built-in bathtub is often a practical starting point because it can use a wall run efficiently and leave more of the floor available for movement. It can also be combined with a suitable bath screen and shower arrangement where the design permits.
However, a freestanding bath should not be ruled out automatically. A compact model may suit a smaller room if its footprint, shape and position are carefully considered.
The important thing is to assess the full layout rather than selecting a bath based on appearance alone.
Before deciding, measure the room, mark the intended position of the bath and consider how doors and drawers will open. Check the space needed to get in and out of the bath and whether the surrounding surfaces will remain accessible for cleaning.
For more guidance on making a smaller bathroom work, read Jaquar UK's guide to bathroom bathing options and compare the dimensions of suitable products with your available space.
9. Which Bathtub Is Better for a Large Bathroom?
A larger bathroom provides more opportunities to consider the bath as a design feature.
A freestanding bathtub can work particularly well when the layout allows it to sit with enough space around the exterior. Its shape can help define the bathing area and create a clear focal point within the room.
Positioning is important. A bath that is too close to other fittings may look crowded even when the room is relatively large. Equally, placing a bath too far from the rest of the layout can make it less convenient to use.
A built-in bathtub can also work beautifully in a large bathroom. A wider enclosure, coordinated wall finishes and carefully planned lighting can create a substantial bathing area without requiring the bath to stand independently.
A spacious bathroom does not automatically require a freestanding bath. The best choice is the one that supports the design and how you intend to use the room.
10. Freestanding vs Built-In Bathtub for Family Bathrooms
Family bathrooms often need to support several different routines. Children may use the bath regularly, adults may prefer a quick shower, and storage needs may change as the household grows.
A built-in bath can be practical because it can be positioned along a wall and combined with a suitable shower screen. Its surrounding ledge may also provide a convenient place for bathing essentials.
A freestanding bath can work in a family bathroom too, particularly when the room has enough space for safe access and easy cleaning. However, the exposed exterior and surrounding clearance should be considered when planning the layout.
For households with young children or people who have difficulty stepping over a bath rim, check the entry height and surrounding floor conditions. A suitable bath is one that people can use comfortably and safely, not simply one that looks appropriate in the room.
11. How to Choose the Right Bathtub for Your Bathroom
If both options appeal to you, use the following considerations to narrow down the decision.
Start with the Room Dimensions
Measure the available length, width and height of the bathroom, including any restrictions created by windows, doors, sloping ceilings or existing fittings.
Use the manufacturer's technical drawings to confirm the actual footprint of the bath.
Consider Your Bathing Habits
Think about how often the bath will be used and by whom. A bath used daily by a family may need to prioritise easy access and practical cleaning, while a bath designed primarily for relaxation may place more emphasis on internal shape and reclining comfort.
Review the Plumbing
Check where the existing waste and water connections are located. Consider whether the new bath can use them or whether changes will be needed.
Think About Maintenance
Consider how easily you can clean the exterior, surrounding floor, enclosure joints and other areas that may collect moisture or residue.
Compare Complete Project Costs
Include the bath, fittings, installation, plumbing, waterproofing, finishing and any required structural work. A product's purchase price alone will not show the complete cost.
Coordinate the Wider Bathroom Design
Consider the bath alongside the basin, taps, shower, storage, flooring and wall finishes. The overall composition matters more than whether one fitting is currently fashionable.
Check the Manufacturer's Documentation
Review product dimensions, installation requirements, material information and maintenance guidance before making the final decision.
12. Explore Bathtub Options with Jaquar UK
Once you have established the layout and requirements of your bathroom, comparing specific products can help you understand which configuration is most suitable.
Jaquar UK's bathing range includes both freestanding and built-in options, allowing you to explore different shapes and arrangements.
For a fitted bathing area, the Jaquar UK built-in bathtub collection includes models such as:
- Kubix Prime Built-In Bath: A contemporary option for a coordinated bathroom design.
- Kubix Built-In Bath: A fitted bath option with a clean, modern appearance.
- Fonte Built-In Bath: Available in different sizes within the range.
- Laguna Built-In Bath: Another option to consider when comparing fitted bath designs.
Availability, dimensions and installation requirements vary by model, so check the relevant product information before choosing.
You can also explore the wider Jaquar UK wellness collection to review bathing products and consider how they fit into your proposed bathroom.
If you are still deciding between a freestanding and built-in design, compare the dimensions of individual models with a measured bathroom plan. This will help you move from a general preference to a practical choice.
Frequently Asked Questions
1. Is a freestanding bathtub better than a built-in bathtub?
Neither is universally better. A freestanding bath offers a distinct visual feature and flexible positioning when space allows. A built-in bath can make efficient use of wall space and may suit family bathrooms or integrated layouts. The better option depends on the room, installation requirements and how the bath will be used.
2. Are freestanding bathtubs suitable for small bathrooms?
They can be suitable if the model has an appropriate footprint and the layout allows enough room for access and cleaning. However, a built-in bath is often easier to accommodate in a compact room because it can sit against a wall and preserve more usable floor space.
3. Are built-in bathtubs easier to clean?
They may be easier to clean around when the bath is fitted neatly against a wall and the surrounding surfaces are accessible. However, the enclosure edges, tiled joints and sealant also need maintenance. Freestanding baths require attention to the visible exterior and the floor around them.
4. Do freestanding bathtubs cost more to install?
Not always, but installation can involve additional planning depending on the bath position, tap arrangement and existing plumbing. A floor-mounted tap or a change to the waste connection may add work in some layouts. The full cost should be assessed for the specific product and bathroom.
5. Can you install a shower over a freestanding bathtub?
A shower can be incorporated into certain bath arrangements, but it depends on the bath design, suitable shower fittings, water containment and the manufacturer's guidance. A conventional built-in bath with an appropriate screen is often a more straightforward choice for a combined bath and shower area.
6. Which bathtub is better for a family bathroom?
A built-in bath can be a practical option because it often makes efficient use of space and can be combined with a suitable shower screen. A freestanding bath can also work if the bathroom has enough space and the layout provides comfortable access for everyone who will use it.
7. Do freestanding bathtubs need special taps?
They do not always require a particular tap type. Depending on the bath and installation, taps may be wall-mounted, positioned on a suitable surface or floor-mounted. The selected tap must be compatible with the bath, water connections and manufacturer's installation requirements.
8. Does a freestanding bathtub take up more space?
It often requires more surrounding clearance because the exterior is visible and the bath may need to be accessible from multiple sides. The actual space requirement depends on the model and position. Always assess the full footprint and the circulation space around the bath.
9. Can a built-in bathtub look modern?
Yes. A built-in bathtub can create a contemporary appearance through clean lines, coordinated panels, carefully selected tiles and simple detailing. Its integrated design can work particularly well in bathrooms where visual consistency is important.
10. What should I measure before buying a bathtub?
Measure the available floor area, the proposed bath position, the route through the property and the location of existing plumbing. Check the product's external dimensions, internal bathing dimensions, height and waste position. The manufacturer's technical drawing should be used to confirm installation details.
11. Which bathtub is better for long, relaxing baths?
Comfort depends more on the bath's internal shape, usable depth and reclining position than on whether it is freestanding or built-in. Compare the internal dimensions and backrest design of individual models to determine which provides the bathing experience you prefer.
12. Can I replace a built-in bathtub with a freestanding one?
It may be possible, but the change can require alterations to plumbing, waste connections, flooring and the surrounding layout. The space available around the new bath should also be checked. A qualified bathroom installer can assess the feasibility and likely work involved.
Final Thoughts
The choice between a freestanding and built-in bathtub comes down to the relationship between design, space and everyday practicality.
A freestanding bathtub can create a distinctive focal point, allowing its shape and placement to contribute to the overall character of the bathroom. It is particularly appealing when the room provides enough space to accommodate the bath comfortably and keep the surrounding area accessible.
A built-in bathtub offers a more integrated arrangement. Its position against a wall can make efficient use of the floor plan, while the surrounding enclosure creates opportunities to coordinate finishes and incorporate practical features.
Before making a decision, consider the bathroom's dimensions, the people who will use the bath, your bathing habits, plumbing requirements, maintenance and total installation cost. Compare actual product specifications rather than relying on appearance alone.
For a bathroom where the bath itself is intended to be a prominent feature, a freestanding design may be the right fit. For a room where efficient space planning and integration are priorities, a built-in model may be more suitable.
Explore the Jaquar UK bathtub collection and the wider wellness collection to compare available options and find a bathtub that complements both your bathroom design and your everyday needs.


