
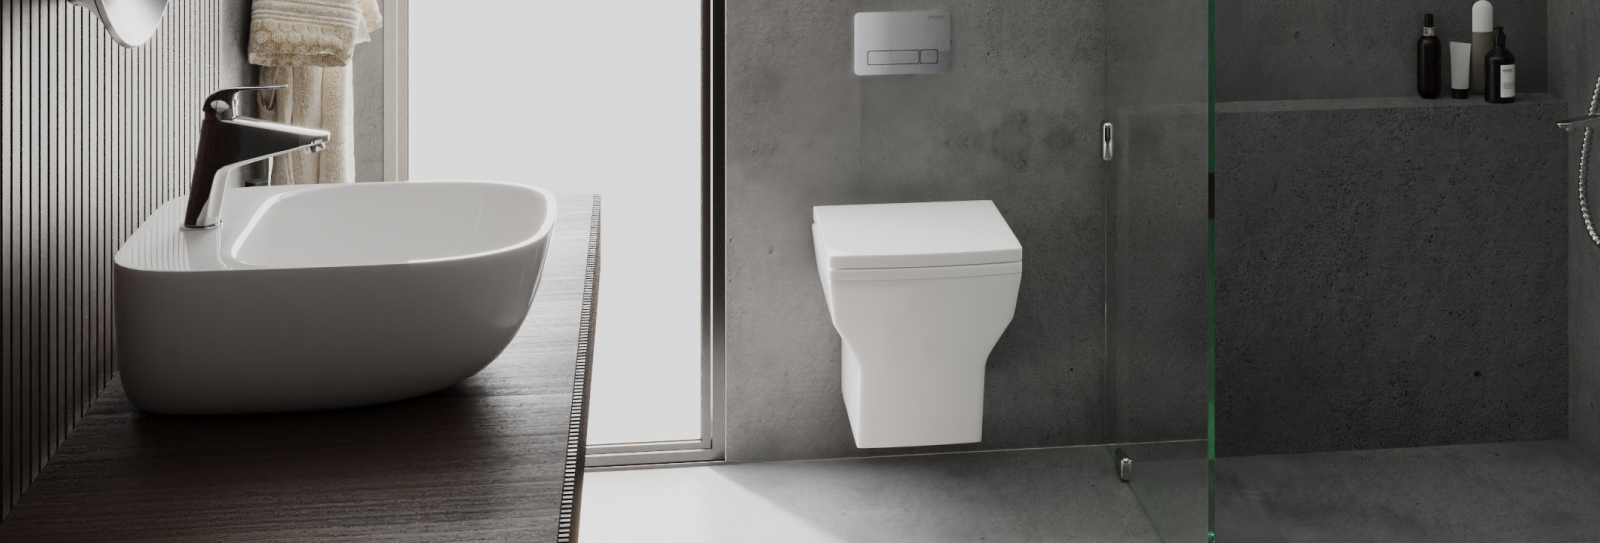
A bathroom renovation rarely starts with a single purchase. It starts with a series of decisions. Should the existing layout stay where it is? Is the bath still useful, or would a larger shower work better? Does the basin need storage underneath it? Would moving the toilet create a better layout, or simply add unnecessary plumbing work?
These decisions matter because the cost of a new bathroom is shaped by far more than the toilet, basin, bath or shower you choose. Labour, plumbing, electrical work, ventilation, waterproofing, tiling, flooring, removal of the existing bathroom and the condition of the room behind the finished surfaces can all influence the final project.
For UK homeowners, there is therefore no single figure that represents a "normal" bathroom. A straightforward replacement can be very different from a complete redesign, while a compact ensuite can have a different cost structure from a large family bathroom.
This guide explains the main factors behind new bathroom cost UK planning, helping you understand where your budget is likely to go, which decisions have the greatest impact and how to create a bathroom that works for the way you actually live.
What Does a New Bathroom Actually Include?
Before thinking about budget, it helps to define what you mean by a new bathroom. Replacing a few visible fittings is very different from removing the existing room and starting again.
A complete bathroom project can involve several stages:
- Designing the layout and measuring the available space
- Removing existing sanitaryware, furniture, flooring and wall finishes
- Checking the condition of plumbing and drainage
- Making changes to hot and cold water pipework
- Installing or modifying electrical supplies
- Preparing walls and floors
- Installing waterproofing where required
- Fitting the bath, shower, basin and toilet
- Installing taps, shower controls and other fittings
- Completing tiling, flooring and decoration
- Installing ventilation, heating and lighting
- Sealing, testing and finishing the room
The visible products are only one part of this process. In many renovation projects, the work that happens behind the walls or underneath the floor has a greater effect on the final specification than homeowners initially expect.
Key takeaway: A bathroom budget should cover the complete project rather than just the products you can see. Ask for a clear breakdown of products, labour, plumbing, electrical work, preparation, finishing and waste removal.
What Is the Average Cost of a New Bathroom in the UK?
Current UK cost guides show why broad averages should be treated as planning benchmarks rather than fixed prices. Checkatrade's 2026 guide places many complete new bathroom projects in the £5,500 to £8,000 range including materials, with an average around £7,000. More complex projects can rise considerably higher, particularly when layouts, plumbing, electrical systems or premium specifications are changed. :contentReference[oaicite:2]{index=2}
That does not mean every UK homeowner should budget exactly this amount. A bathroom that keeps the existing layout and needs relatively little structural work can be considerably simpler. Conversely, creating a new ensuite, converting another room or moving drainage can introduce costs that have little to do with the bathroom products themselves.
The more useful question is not simply "What is the average bathroom cost?" but "What type of project am I undertaking?"
| Bathroom project | Typical scope | Main cost considerations |
|---|---|---|
| Bathroom refresh | Replacing selected fittings and finishes | Products, labour and minor plumbing |
| Full replacement | New sanitaryware, shower, taps, finishes and associated work | Products, labour, plumbing, tiling and preparation |
| Layout redesign | Moving major bathroom elements | Drainage, pipework, electrical work and additional labour |
| New ensuite | Creating bathroom facilities where none previously existed | Plumbing, drainage, ventilation, electrics and building work |
| Wet room | Open shower area with specialist waterproofing and drainage | Tanking, falls, drainage and specialist installation |
Why Bathroom Renovation Costs Vary So Much
Two bathrooms with similar dimensions can have completely different project requirements. One may need new pipework, a new floor and extensive tiling, while the other may only need replacement fittings connected to an existing installation.
Several variables consistently influence the final specification.
1. The size and shape of the room
A larger bathroom generally requires more flooring, wall covering, lighting and decoration. However, room size is not the only consideration. An awkwardly shaped bathroom can be more difficult to work in than a larger rectangular space.
Sloping ceilings, boxed-in pipework, chimney breasts, unusual corners and restricted access can all affect installation.
2. Whether the layout stays the same
Keeping the toilet, basin and bath or shower in approximately their existing positions can simplify the project. Moving them may require drainage alterations and new water supplies.
This does not mean that changing the layout is always a poor decision. If the current arrangement wastes valuable space or makes the bathroom uncomfortable to use, a better layout can be worthwhile for many years.
3. The condition of the existing room
An older bathroom can conceal issues that are impossible to see before removal. Damaged flooring, deteriorated pipework, moisture problems or uneven walls may only become apparent once the existing fittings and finishes have been removed.
A sensible budget therefore includes some contingency rather than allocating every pound to visible products.
4. The specification of the fittings
The specification you choose affects both the product budget and sometimes the installation requirements.
A straightforward close-coupled toilet has different installation considerations from a wall-hung toilet with a concealed cistern. A standard basin arrangement differs from a countertop basin with a wall-mounted mixer. A conventional shower can require a different installation approach from a concealed thermostatic system.
The important point is to select products as part of the overall design rather than treating every item as an isolated purchase.
How Much of the Budget Goes on Bathroom Products?
Bathroom products are often the most visible part of the project, so it is natural to focus on them first. However, choosing products before establishing the layout and installation requirements can create problems later.
A practical way to organise the product selection is to divide the bathroom into functional zones.
| Zone | Typical products | Questions to consider |
|---|---|---|
| WC zone | Toilet, cistern, flush plate and seat | How much floor space is available? Would wall-hung installation help? |
| Wash zone | Basin, basin mixer, waste and furniture | How much storage and counter space is needed? |
| Shower zone | Shower valve, shower head, handset, hose and enclosure | What water system and pressure does the home have? |
| Bathing zone | Bath, bath mixer, bath waste and optional shower | Will the bath be used regularly or mainly as an occasional feature? |
| Finishing zone | Accessories, mirrors, lighting and heating | How will everyday storage, towels and lighting be handled? |
This approach helps prevent an important mistake: spending heavily on one element while overlooking another part of the room that affects everyday usability.
Choosing a Toilet for the Bathroom You Have
The toilet is one of the most frequently used elements in the bathroom, so its position, projection and cleaning requirements deserve attention during planning.
Traditional close-coupled toilets can be practical where there is sufficient floor space and a straightforward installation is preferred. Back-to-wall designs can create a more visually continuous arrangement, while wall-hung toilets can help preserve visible floor area and make cleaning around the base easier.
Jaquar UK's current toilet collection includes close-coupled, back-to-wall, wall-hung, smart and tankless formats. The range also includes concealed cistern solutions and flush plates, allowing the toilet zone to be planned around the available space rather than relying on one standard configuration. :contentReference[oaicite:3]{index=3}
For a compact bathroom, dimensions matter more than simply choosing the smallest-looking toilet. Check the projection from the wall, the position of the cistern, door swing and the clearance needed for comfortable use.
In a larger family bathroom, comfort and ease of cleaning may take priority over saving every centimetre.
Planning the Basin and Storage Together
The basin often becomes the centre of the wash zone, but it also needs to work with storage and circulation around it.
A pedestal basin can suit a traditional or straightforward bathroom, while wall-hung basins can leave more visible floor area underneath. Countertop basins can work particularly well with vanity furniture, providing a defined wash zone alongside useful storage.
Jaquar UK's current basin portfolio includes countertop, wall-hung, undercounter and pedestal options, as well as accessible basin solutions. This variety is useful because the correct basin is ultimately determined by the dimensions of the room and the way the bathroom will be used. :contentReference[oaicite:4]{index=4}
For a family bathroom, storage beneath or around the basin can reduce clutter. In an ensuite, a compact wall-hung basin may be more appropriate. In a cloakroom, proportion becomes particularly important because an oversized basin can restrict movement.
The tap should also be selected with the basin. Check tap height, reach, tap-hole arrangement and clearance before purchasing either component.
Where Should You Spend More on the Shower?
The shower is one of the areas where lifestyle should influence specification most strongly.
A household where several people shower every morning may value reliable temperature control and straightforward operation. Someone who mainly uses the bath may prefer a simpler shower arrangement. A couple with an ensuite might prioritise a compact shower enclosure, while a larger family bathroom could accommodate a more generous showering zone.
Jaquar UK's current showering portfolio includes thermostatic concealed shower valves, shower heads, shower arms, handsets, shower hoses, shower outlets, slide rails, multifunctional shower systems and body jets. :contentReference[oaicite:5]{index=5}
The important consideration is not how many features can be fitted into the shower. It is whether the selected system suits the room, the available water pressure and the people using it.
Before specifying a shower, check:
- The home's hot and cold water system
- Available water pressure and flow
- Whether a pump is required
- The position of existing pipework
- The size and type of shower enclosure
- Whether thermostatic control would be useful
- How the shower will be used by different household members
Do You Need a Bath?
There is no universal answer. A bath takes more space than a shower, but for families with young children it can remain highly practical. For others, a generously sized shower provides everything they need.
Think about actual usage rather than what a bathroom is traditionally expected to contain.
If the room has enough space, a bath and separate shower can provide flexibility. In a compact bathroom, a bath-shower combination may be more appropriate. In an ensuite, eliminating the bath altogether may create a more useful layout.
Jaquar's wider UK portfolio includes bathing and wellness products such as freestanding baths and single and double-ended bath formats. These options demonstrate why bath selection should begin with room proportions and intended use rather than appearance alone. :contentReference[oaicite:6]{index=6}
How Taps Affect the Overall Bathroom Specification
Taps are relatively small compared with the overall bathroom, but they are among the fittings used most frequently.
The right tap depends on the basin or bath it is being paired with. A mono basin mixer can suit a single-hole basin, while a wall-mounted fitting may be appropriate where the basin and wall arrangement allow it. Bath mixers, bath and shower mixers and bath fillers each serve different installation requirements.
Jaquar UK's current tap collection covers basin mixers, bath mixers, bath and shower mixers, wall-mounted basin mixers, bath fillers, bath spouts, sensor taps, Pressmatic taps and concealed in-wall tap fittings. :contentReference[oaicite:7]{index=7}
This is particularly relevant during renovation planning because changing the tap format after plumbing has been completed can introduce unnecessary work.
Select the sanitaryware first, establish the installation format and then choose the tap. This simple sequence can prevent compatibility issues.
How Much Does Plumbing Influence the Budget?
Plumbing is one of the areas homeowners can underestimate because most of it is invisible once the project is finished.
Current UK cost guidance indicates that bathroom plumbing can represent a substantial part of a renovation, particularly where first-fix and second-fix work are required. Checkatrade's 2026 plumbing guide places typical bathroom plumbing installation, excluding sanitaryware supply, at around £2,700 to £4,000, although the actual requirement varies considerably by property and project. :contentReference[oaicite:8]{index=8}
Moving a toilet is usually more complicated than replacing a tap because drainage falls and pipe routes have to be considered. Moving a basin can be comparatively straightforward in some layouts, while relocating a shower may require changes to both water supplies and drainage.
This is why retaining the existing layout can sometimes make a significant difference to the complexity of a project.
Electrical Work, Lighting and Ventilation
A modern bathroom is not only a collection of sanitaryware. Lighting, ventilation and electrical planning have a direct impact on comfort and safety.
Consider general room lighting alongside task lighting around the basin and mirror. Think about whether the room needs improved ventilation, particularly if condensation has previously been a problem.
Heating should also be considered early. A heated towel rail can provide a practical place for towels while contributing to the overall heating strategy. Underfloor heating may appeal in some renovations, but it needs to be considered alongside floor construction, insulation and electrical requirements.
Electrical work in bathrooms should be planned and carried out by an appropriately qualified professional, with the installation meeting applicable UK requirements.
Tiling and Flooring Can Change the Project Significantly
Tiles are another area where the visible product cost is only part of the equation.
The amount of tiling matters. A room with tiled walls and floor requires substantially more preparation and installation work than one using tiles selectively around wet areas.
The format of the tile can also influence installation. Large-format tiles can reduce the number of visible joints but may require careful wall preparation and handling. Small-format tiles or intricate patterns can involve more labour because there are more individual pieces and joints to position.
Before choosing tiles, decide how much of the room actually needs to be tiled. Full-height tiling can create a consistent appearance and provide practical protection, but it is not the only approach.
Flooring also needs to be appropriate for a bathroom environment. The installer should assess the existing subfloor and any preparation required before the final surface is fitted.
Small Bathroom Costs: Where Should You Prioritise?
A small bathroom does not automatically mean a small project. Compact spaces can require more careful planning because every centimetre affects circulation and usability.
For a small bathroom, prioritise:
- Clear access to the toilet, basin and shower
- Door swing and circulation space
- Appropriate sanitaryware proportions
- Useful storage rather than decorative bulk
- Good ventilation
- Practical lighting
- Easy-clean surfaces
Wall-hung sanitaryware can sometimes make the floor appear more open. A compact basin can preserve circulation. A quadrant or sliding shower enclosure may work better than a hinged door where the room is tight.
However, compact products should not be selected solely because their dimensions are small. They still need to provide comfortable everyday use.
What About an Ensuite?
An ensuite may be smaller than a main bathroom, but it can still require significant installation work.
Where an ensuite is being created from an existing bedroom, cupboard or loft space, the major consideration is often the infrastructure rather than the sanitaryware.
Drainage, water supplies, ventilation, electrical work, partitioning and waterproofing may all need to be introduced.
Recent UK cost guidance places the average cost of adding an ensuite at around £7,000, with a broad range depending on the room, plumbing, electrical and structural requirements. :contentReference[oaicite:9]{index=9}
For an existing ensuite renovation, the situation can be much simpler if the toilet, basin and shower remain in their current positions.
Downstairs WC or Cloakroom: A Different Type of Project
A downstairs WC usually contains fewer major fixtures, which can make the product selection more straightforward. However, if the space is being created from scratch, drainage and ventilation still need careful consideration.
The most important decisions are usually the toilet, basin, tap, storage and lighting.
A compact wall-hung toilet or carefully proportioned basin can help preserve circulation. A wall-mounted tap can also work where the basin and wall construction support that installation format.
Because cloakrooms are frequently used by visitors, it is worth considering appearance alongside practicality. A small space can still feel carefully designed without being filled with unnecessary features.
Should You Change the Bathroom Layout?
This is one of the biggest decisions in any renovation.
Changing the layout can solve fundamental problems. Perhaps the shower blocks the door, the basin is positioned awkwardly or the toilet occupies the most useful part of the room.
However, moving fixtures can increase plumbing and drainage requirements.
A good approach is to test two versions of the design: one that keeps the existing plumbing positions and one that changes the layout significantly.
Then compare the practical improvement against the additional work involved.
| Layout decision | Potential benefit | Potential implication |
|---|---|---|
| Keep existing positions | Simpler installation | May preserve existing compromises |
| Move basin | Can improve circulation or storage | May require plumbing changes |
| Move toilet | Can transform the room layout | Drainage can make the change more complex |
| Replace bath with shower | More accessible floor area and potentially easier daily use | Requires suitable shower drainage and waterproofing |
| Add separate shower | Greater flexibility | Requires additional floor and wall space |
How to Create a Bathroom Budget Before Getting Quotes
A useful bathroom budget starts with decisions rather than product browsing.
- Measure the room. Record length, width, ceiling height, door position, window position and existing fixture locations.
- Define the purpose. Decide whether the room is a family bathroom, ensuite, cloakroom, guest bathroom or personal retreat.
- List the essential fixtures. Identify whether you need a bath, shower, toilet, basin, storage and heating.
- Decide whether the layout should change. This can have a major impact on plumbing requirements.
- Choose the specification level. Consider durability, usability, appearance and maintenance rather than simply selecting the most feature-rich products.
- Allow for installation work. Include plumbing, electrics, tiling, flooring, preparation, ventilation and waste removal.
- Keep contingency available. Existing bathrooms can contain hidden issues that only become visible after removal.
- Get itemised quotations. Make sure different contractors are quoting for the same scope of work.
How to Compare Bathroom Quotes Properly
The cheapest quote is not necessarily the best value, particularly if important work has been excluded.
When comparing quotes, ask whether each one includes:
- Removal of the existing bathroom
- Disposal of waste
- Plumbing first fix
- Plumbing second fix
- Electrical work
- Wall and floor preparation
- Waterproofing
- Tiling materials and labour
- Flooring
- Ventilation
- Heating
- Sanitaryware installation
- Shower installation
- Sealing and finishing
- Testing and commissioning
Current UK guidance also highlights the importance of itemised quotations because contractors may include different combinations of plumbing, electrical work, tiling, removal and finishing in their headline figures. :contentReference[oaicite:10]{index=10}
Ask the contractor to identify anything excluded from the quote. This is particularly important when comparing quotations from different companies.
Where It Makes Sense to Invest in a Bathroom
Not every bathroom needs the same level of specification. The best investment is usually the one that improves something you use frequently.
Invest in the shower if it is used every day
If showering is central to your routine, prioritise dependable water control, appropriate flow and a comfortable showering area.
Invest in the basin area if storage is a problem
A well-planned vanity can reduce clutter and make the bathroom easier to maintain.
Invest in the toilet if space is limited
A well-proportioned wall-hung or back-to-wall design can sometimes help create a cleaner layout.
Invest in ventilation if condensation is an issue
Good ventilation protects the room and contributes to a more comfortable environment.
Invest in durable finishes
Bathroom surfaces experience moisture, cleaning products and frequent use. Selecting suitable materials can be more valuable over the long term than choosing a finish purely for visual impact.
What Should You Avoid Spending Money On?
Bathroom planning can easily become feature-driven. Once you start looking through product catalogues, it is tempting to add every available option.
Before doing so, ask whether a feature solves a genuine problem.
For example, a second shower outlet may be unnecessary if one handset already meets the household's needs. Extensive decorative tiling may not provide additional functional value. A large vanity may look attractive but can make a compact bathroom difficult to move around.
The objective should not be to maximise the number of products in the room. It should be to create a bathroom where every major element has a reason for being there.
How Bathroom Style Should Influence Your Choices
A coherent bathroom does not require every fitting to look identical. It needs a consistent relationship between shapes, proportions, finishes and materials.
A contemporary bathroom may suit clean-lined sanitaryware, restrained tap shapes and a simple shower arrangement. A more traditional interior can work with softer profiles and classic detailing.
Neutral sanitaryware can provide flexibility, while finishes on taps, shower fittings and accessories can introduce more visual character.
Jaquar's UK collection includes coordinated bathroom categories across taps, sanitaryware, showering and accessories, which can make it easier to develop a consistent specification without making every element visually identical. :contentReference[oaicite:11]{index=11}
Bathroom Planning for Different Lifestyles
For a busy family
Prioritise durability, easy cleaning, storage and a shower that can handle frequent use. If children use the bathroom, a bath may remain valuable even if adults primarily shower.
For a couple
Think about whether both people use the bathroom simultaneously. Additional storage, a wider basin or a separate shower and bath can be useful where space permits.
For a compact flat
Focus on circulation and visual openness. Wall-hung sanitaryware, compact basins, sliding shower doors and carefully planned storage can help make better use of limited space.
For an ensuite
Prioritise the shower, basin and storage. Avoid filling the room with fixtures that do not support how the space is actually used.
For a multigenerational household
Consider ease of access, comfortable circulation, slip-resistant surfaces and appropriate basin and shower arrangements. Inclusive planning can be integrated into a contemporary bathroom without making the room feel clinical.
For a long-term home
Think beyond current trends. Durable sanitaryware, accessible controls, sensible storage and easy-clean surfaces can remain useful even when your lifestyle changes.
Does a More Expensive Bathroom Always Mean a Better Bathroom?
No. Cost and quality are related in some areas, but they are not the same thing.
A bathroom can have expensive fittings and still have a poor layout. Conversely, a carefully planned bathroom can provide an excellent everyday experience without unnecessary complexity.
Good design begins with the fundamentals: proportion, circulation, water supply, drainage, ventilation, lighting, storage and ease of maintenance.
The products should support those decisions rather than dictate them.
How to Keep a New Bathroom on Budget
There are several ways to manage expenditure without compromising the fundamental quality of the room.
- Keep the existing plumbing layout where practical.
- Choose products before finalising installation drawings.
- Use a consistent specification rather than mixing incompatible fittings.
- Decide early how much of the room will be tiled.
- Prioritise frequently used features.
- Avoid changing decisions once installation has started.
- Get more than one detailed quotation.
- Keep a contingency for unexpected work.
- Check product dimensions before ordering.
- Confirm water pressure and installation requirements before selecting shower equipment.
One of the most effective ways to control the budget is simply to reduce uncertainty. A measured room, confirmed layout, agreed product list and detailed installation quotation give everyone a clearer understanding of the work before it begins.
A Practical New Bathroom Planning Checklist
| Planning stage | What to confirm |
|---|---|
| Room survey | Dimensions, windows, doors, ceiling height and existing services |
| Layout | Position of toilet, basin, bath, shower and storage |
| Water system | Hot water source, cold water supply, pressure and flow |
| Sanitaryware | Dimensions, installation type and compatibility |
| Shower | Valve, head, handset, enclosure and water requirements |
| Taps | Tap-hole arrangement, height, reach and finish |
| Ventilation | Existing extraction and whether improvement is required |
| Electrical | Lighting, mirror, heating and other electrical requirements |
| Finishes | Tiles, flooring, paint and waterproofing |
| Installation | Labour, waste removal, certificates and completion requirements |
| Contingency | Allowance for unexpected work |
Frequently Asked Questions
What is the average cost of a new bathroom in the UK?
There is no universal figure because bathroom projects vary significantly. Current 2026 UK cost guidance places many complete bathroom installations around the mid-thousands, with typical projects often influenced more by labour, plumbing, electrical work and layout changes than by sanitaryware alone. Checkatrade currently cites £5,500 to £8,000 as a common range for a new bathroom including materials, with an average of around £7,000. Treat this as a planning benchmark rather than a guaranteed price for your home. :contentReference[oaicite:12]{index=12}
What is the biggest factor affecting bathroom renovation costs?
The scope of the work is usually more important than one individual product. Moving drainage, changing the layout, replacing hidden pipework, extensive tiling, electrical work and preparing damaged walls or floors can all increase the project requirement.
Is it cheaper to keep the same bathroom layout?
Often, yes. Keeping major fixtures close to their existing positions can reduce the amount of plumbing and drainage alteration required. However, changing the layout can be worthwhile if the current arrangement creates significant problems with space, access or everyday use.
Should I choose the bathroom products before hiring a fitter?
You do not necessarily need to purchase everything before hiring a fitter, but you should establish the intended specification early. The installer needs to know the dimensions, installation types and requirements of the products so the plumbing and electrical work can be planned correctly.
How long does a new bathroom installation take?
The timeframe depends on the scope of work. Current UK guidance suggests around five to ten days for many standard installations, while larger or more complex renovations can take considerably longer. Moving plumbing, extensive tiling, structural work and unforeseen problems can extend the programme. :contentReference[oaicite:13]{index=13}
Should I choose a bath or a shower?
Choose according to how the bathroom will be used. A bath can be valuable for families and for homeowners who enjoy bathing, while a well-planned shower can make better use of limited space. If the room permits, having both provides the greatest flexibility.
What should I ask a bathroom fitter before accepting a quote?
Ask for an itemised breakdown covering removal, plumbing, electrical work, preparation, waterproofing, tiling, flooring, sanitaryware installation, waste disposal and finishing. Also clarify what materials are included, what is excluded, the expected programme and what happens if hidden problems are discovered.
Making the Final Decision
The right bathroom budget is not necessarily the largest one you can afford. It is the budget that reflects the condition of the room, the scope of work, the products you genuinely need and the way the bathroom will be used over the coming years.
Start with the room rather than the catalogue. Measure it carefully, understand the existing plumbing, decide which elements need to change and establish how the household uses the space. Then choose sanitaryware, taps, showering, storage, finishes and accessories around those requirements.
For a compact cloakroom, that might mean concentrating on a well-proportioned basin, toilet and practical storage. For a family bathroom, durability and flexibility may matter more. For an ensuite, the shower zone can take priority. For a long-term home, accessible and easy-to-maintain choices can become increasingly valuable.
Current UK bathroom design is moving towards spaces that are practical, considered and adaptable rather than rooms filled with features simply for the sake of appearance. A successful renovation should therefore feel right not only on the day it is completed, but months and years later when the bathroom becomes part of everyday life.
Why Product Choice Still Matters
Once the layout and installation requirements are established, choosing products from a coordinated bathroom range can simplify the specification process. Jaquar UK offers products across taps, basins, toilets, showering, shower enclosures, concealed cisterns and accessories, allowing different parts of the bathroom to be considered as one overall scheme. :contentReference[oaicite:14]{index=14}
The benefit of choosing a coordinated range is less about making the bathroom look elaborate and more about creating consistency in proportion, operation and visual language. When the products suit the room and work together, the result can feel considered without becoming over-designed.
For homeowners planning a bathroom in stages, this can also provide a useful framework for making decisions in the right order, starting with layout and function before moving into finishes and finer details.
Conclusion
So, how much should a new bathroom cost? The most useful answer is that it depends on what you are changing, what the room needs and how extensively the existing installation has to be altered.
A bathroom replacement that keeps the existing layout is fundamentally different from a complete redesign. A new ensuite is different again, particularly when new drainage, ventilation and electrical systems are required. The specification of the sanitaryware, shower, taps and finishes then determines another part of the overall budget.
The best way to plan is to separate the project into clear decisions: room layout, plumbing, electrical work, sanitaryware, showering, storage, finishes and installation. Get detailed quotations based on the same scope, allow for unexpected work and prioritise the features that will genuinely improve everyday use.
Jaquar's coordinated UK bathroom portfolio can make it easier to approach these decisions as part of one considered scheme, with options across sanitaryware, taps, showering and accessories. Choosing products that balance design, practicality and long-term everyday use can help ensure that the finished bathroom feels appropriate to both the room and the people who use it.


-54x36.jpg)


