
Kitchen Sink Size Guide: Dimensions & Buying Tips
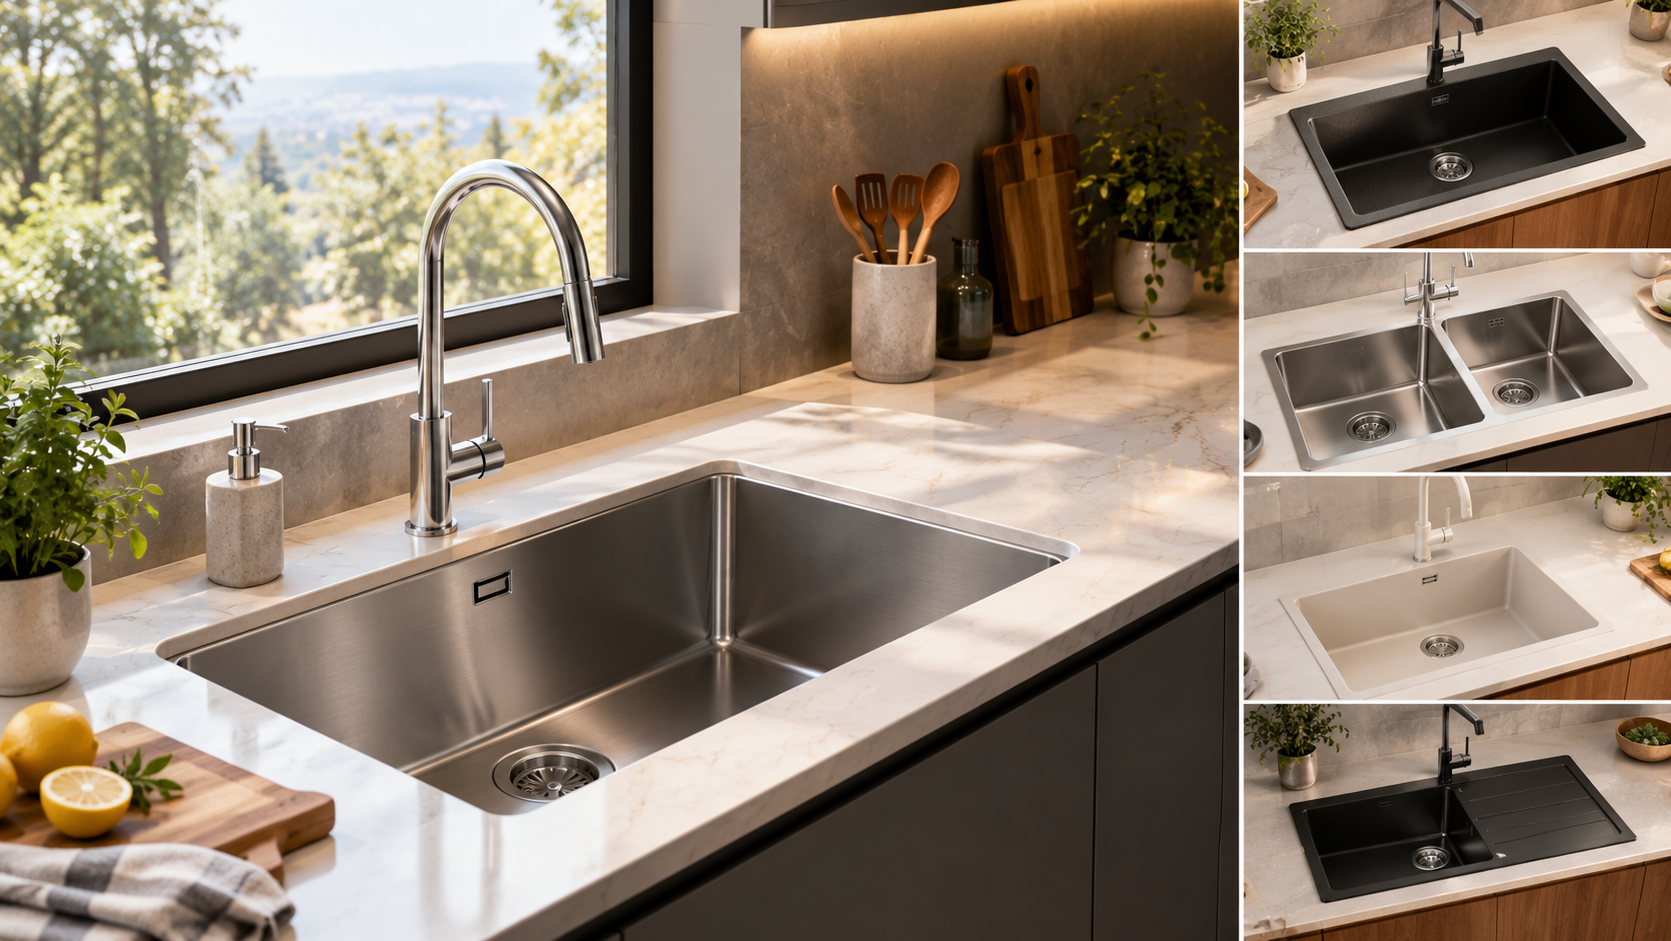
Choosing a kitchen sink involves more than selecting a style that complements your worktops and cabinets. The right sink needs to fit the available space, accommodate everyday cooking and cleaning, and work comfortably with your kitchen tap and plumbing.
Size is one of the most important considerations. A sink that is too large can leave little room for food preparation, while a compact design may feel restrictive when washing larger pans or preparing meals for several people. Bowl depth, drainer space, cabinet dimensions and installation type all influence how well a sink works in your kitchen.
Whether you are planning a complete kitchen renovation, updating an existing sink or designing a compact kitchen, understanding the measurements before you buy can help you make a more practical decision.
This guide explains standard kitchen sink dimensions, how to measure your cabinet, which bowl configuration suits different households, and what to consider when pairing your sink with the right kitchen tap.
Why Kitchen Sink Size Matters
The kitchen sink is one of the most frequently used fixtures in a home. It supports everyday tasks such as washing vegetables, filling pans, cleaning dishes, draining cookware and maintaining a tidy worktop.
The size and configuration of your sink influence how easily these tasks can be completed. A generous single bowl, for example, can provide room for large baking trays and cooking pots. A double bowl may be more useful when washing and rinsing need to happen separately.
However, a larger sink is not automatically the best choice. It needs to fit the base cabinet beneath the worktop, leave enough preparation space around it and accommodate the waste fittings and pipework below.
Before choosing a design, consider four essential factors:
-
Available space: The width and depth of the worktop determine how much room the sink can occupy.
-
Cabinet dimensions: The sink bowl must fit inside the cabinet beneath the worktop.
-
Everyday requirements: Cooking habits, household size and cleaning routines influence the most suitable bowl configuration.
-
Tap compatibility: The tap's height, reach and mounting position should work with the sink's dimensions and layout.
Considering these factors together makes it easier to choose a sink that looks appropriate and remains practical over time.
What Are the Standard Kitchen Sink Sizes?
Kitchen sinks are available in a wide range of dimensions, so there is no single size that suits every kitchen. Overall width, front-to-back depth, bowl dimensions and the minimum cabinet width required can differ considerably between designs.
As a general starting point, compact sinks may measure approximately 450mm to 500mm across, while larger sinks with drainers can measure around 900mm to 1,000mm or more. Some double-bowl designs require an even wider worktop area.
These figures are indicative rather than fixed standards. Always check the manufacturer's product specifications before choosing a sink.
Compact kitchen sinks
Compact sinks are suitable for smaller kitchens, flats, studio apartments, utility rooms and secondary preparation areas.
They typically feature a single bowl and a relatively small overall footprint. This allows more worktop space to remain available for chopping, food preparation and other activities.
A compact sink can be particularly useful in a narrow kitchen where every centimetre matters. However, it is worth checking whether the bowl is large enough for the cookware you use regularly.
If you frequently wash large pans, a slightly wider or deeper single bowl may offer greater flexibility than an especially small design.
Standard single-bowl sinks
A standard single-bowl sink is a practical choice for many everyday kitchens. It provides one continuous washing area without dividing the space into separate compartments.
Depending on its dimensions, it can accommodate dishes, cooking utensils and larger items that may be difficult to fit into a smaller bowl.
Single-bowl designs are worth considering when you want a straightforward layout, particularly if you use a dishwasher for most of your washing up.
The overall sink width still needs to be checked against the cabinet, worktop and tap position. A single bowl can vary significantly in size even when the general configuration is the same.
One-and-a-half-bowl sinks
A one-and-a-half-bowl sink combines a main bowl with a smaller secondary bowl.
The larger bowl handles most washing tasks, while the smaller compartment can be used for rinsing vegetables, draining small items or separating activities when the main bowl is occupied.
This arrangement can be useful in kitchens where a full double-bowl sink would take up too much space but a single bowl does not provide enough flexibility.
The secondary bowl does reduce the space available in the main bowl, so consider the size of your usual cookware before making a decision.
Double-bowl sinks
A double-bowl sink has two separate compartments. Depending on the design, the bowls may be similar in size or one may be noticeably smaller than the other.
This arrangement can help separate washing, rinsing and food preparation. It may suit households that cook frequently, prepare several dishes at once or prefer to keep different tasks apart.
The main consideration is the overall width. Double-bowl sinks often require a wider cabinet and worktop area than single-bowl alternatives.
Check the dimensions of both bowls rather than relying only on the total sink width. A wide sink does not necessarily provide two equally spacious compartments.
Sinks with an integrated drainer
A drainer provides a designated area for placing washed dishes, draining cookware or allowing items to dry.
It can be particularly useful in kitchens without a dishwasher or where dishes are regularly washed by hand. However, it increases the sink's overall footprint.
Before selecting a sink with a drainer, consider how much preparation space will remain on either side. Also check whether the drainer needs to be positioned to the left or right of the bowl, as this can influence how the sink works with the rest of the kitchen.
Kitchen Sink Size Guide by Cabinet Width
The base cabinet is one of the most important measurements when selecting a kitchen sink. The bowl sits within this unit, so the available internal width limits which designs can be installed.
The following table provides a general guide to common cabinet widths and the sink configurations worth exploring.
|
Cabinet width |
Sink configuration to consider |
Best suited to |
|
400mm |
Compact single bowl |
Very small kitchens and secondary sinks |
|
500mm |
Compact single bowl |
Flats, narrow kitchens and utility areas |
|
600mm |
Single bowl or selected one-and-a-half-bowl designs |
Many standard kitchen layouts |
|
800mm |
Larger single bowl, selected one-and-a-half-bowl or double-bowl designs |
Busy kitchens with greater washing requirements |
|
1000mm or wider |
Larger double-bowl sinks and wider designs with drainers |
Spacious kitchens and households that need more working capacity |
These are planning guidelines, not guarantees that every sink of a particular configuration will fit a cabinet of the corresponding width.
The manufacturer's stated minimum cabinet width should always take priority. A sink's overall dimensions, bowl arrangement and installation requirements determine whether it will fit correctly.
What size sink fits a 600mm cabinet?
A 600mm cabinet can often accommodate a single-bowl sink or selected one-and-a-half-bowl designs.
The correct choice depends on the sink's minimum cabinet requirement and the amount of space needed for its bowl, rim, fittings and installation.
Do not assume that a sink measuring 600mm across will fit a 600mm cabinet. The overall sink measurement and the cabinet width describe different things.
What size sink fits a 500mm cabinet?
A 500mm cabinet is generally more suitable for a compact single-bowl sink.
The available space may limit the size of the bowl and leave little room for a substantial drainer or additional compartment.
Measure the cabinet's usable internal width and compare it with the manufacturer's specifications before ordering.
What size cabinet is needed for a double-bowl sink?
Many double-bowl sinks need a wider cabinet, often around 800mm or more, although the precise requirement varies by model.
The width of the two bowls, the central divider and the sink's installation arrangement all affect the space required.
If you are considering a double-bowl sink, check the minimum cabinet width and the dimensions of each bowl before finalising your kitchen layout.
Overall Sink Size vs Cut-Out Size
Two measurements can cause confusion when choosing a kitchen sink: the overall size and the worktop cut-out size.
Although related, they serve different purposes and should not be used interchangeably.
What is the overall sink size?
The overall size refers to the full external footprint of the sink.
It may include the bowl, surrounding rim and integrated drainer. This measurement helps you understand how much space the sink will occupy on the worktop.
For example, a sink with a bowl and drainer can have a considerably larger overall width than the bowl itself.
Use the overall dimensions to assess how the sink will sit alongside worktop edges, walls, hobs and preparation areas.
What is the cut-out size?
The cut-out size refers to the opening that needs to be made in the worktop for the sink installation.
For an inset sink, the opening is generally smaller than the overall sink dimensions because the rim rests on top of the worktop.
An undermount sink is fitted beneath the worktop, so the opening and exposed edge need to be planned according to the sink and worktop manufacturer's requirements.
Never estimate the cut-out from the overall sink dimensions. Use the correct template or installation instructions for the specific product.
Why the difference matters
Choosing a sink with the wrong cut-out dimensions can lead to installation difficulties, visible gaps or the need to modify the worktop.
If you are replacing an existing sink, check whether the new design is compatible with the current opening. A sink that fits the cabinet may still be unsuitable if the existing cut-out is too large, too small or positioned incorrectly.
For a new kitchen, confirm the sink dimensions before the worktop is cut. This is especially important when working with materials that are difficult or costly to modify.
How Deep Should a Kitchen Sink Be?
Bowl depth affects how much the sink can hold, how comfortably you can use it and how much room remains underneath.
Many kitchen sink bowls are approximately 180mm to 220mm deep, although shallower and deeper designs are available. A depth around 200mm can be a useful starting point for general planning, but the best option depends on your needs and the particular product.
Advantages of a deeper sink
A deeper bowl provides additional vertical space for washing dishes, filling pots and handling larger cookware.
It may also help contain splashes during washing, depending on the tap position and water flow.
Deeper bowls can be useful in family kitchens or homes where a considerable amount of cooking takes place. They provide room to stack dishes temporarily without immediately filling the bowl to the rim.
However, deeper sinks extend further into the cabinet below. This can affect the position of the waste trap, plumbing connections, pull-out bins and storage accessories.
Advantages of a shallower sink
A shallower bowl may be more comfortable for people who prefer not to reach as far down when washing up.
It can also leave additional clearance beneath the sink, which may be helpful when accommodating pipework, waste fittings or under-sink storage.
The trade-off is capacity. Large pots and trays may take up more of the available space, particularly if the bowl is also narrow.
How to choose the right bowl depth
Think about the items you wash most often and the amount of space available beneath the cabinet.
If you regularly clean large cookware, a deeper bowl may be worthwhile. If storage and accessibility are more important, a shallower option may be better suited to your kitchen.
Also consider the height of the worktop and the people who will use the sink. The aim is to find a depth that provides useful capacity without making routine tasks uncomfortable.
Single Bowl vs One-and-a-Half Bowl vs Double Bowl
The number of bowls is just as important as the overall sink size. Each configuration supports a slightly different way of working in the kitchen.
Choose a single bowl if you want maximum uninterrupted space
A single bowl offers one continuous washing area.
This makes it useful for cleaning large pans, roasting trays and other items that may not fit comfortably into divided compartments. It can also be a sensible option for smaller kitchens where worktop space is limited.
A single bowl is particularly practical if you rely on a dishwasher for everyday dishes and mainly use the sink for preparation, rinsing and occasional washing up.
Choose a one-and-a-half bowl for flexibility
A one-and-a-half-bowl sink provides a balance between a generous main bowl and a smaller secondary compartment.
The smaller bowl can be used for rinsing produce or keeping a task separate while the main bowl is occupied.
This configuration is worth considering if you want more flexibility without dedicating as much space to a full double-bowl design.
Choose a double bowl for separate tasks
A double-bowl sink allows you to use the two compartments for different purposes.
For example, one bowl can hold items awaiting washing while the other is used for rinsing. Alternatively, one compartment can be reserved for food preparation while the other handles cleaning.
This arrangement can be helpful in busy kitchens, but make sure both bowls are large enough for the tasks you expect them to handle.
Which configuration is best for a small kitchen?
A single bowl is often a sensible starting point because it preserves worktop space and provides one uninterrupted washing area.
A compact one-and-a-half-bowl design may work where additional flexibility is important, provided the cabinet and worktop dimensions allow it.
The best choice is not necessarily the one with the most compartments. It is the one that supports your routine without making the surrounding kitchen harder to use.
How to Measure for a Kitchen Sink
Accurate measurements make it easier to narrow down suitable options and avoid problems during installation.
Use a tape measure and record dimensions in millimetres. If you are working with an existing kitchen, measure the cabinet and worktop rather than relying entirely on the old sink.
Step 1: Measure the cabinet's internal width
Open the cabinet beneath the sink and measure the usable width from one internal side to the other.
Pay attention to cabinet frames, rails, hinges and other fittings that may reduce the available space.
The external cabinet measurement is not necessarily the same as its usable internal width. The sink needs to fit within the actual space available.
Step 2: Measure the worktop depth
Measure the worktop from front to back.
Consider how much space the sink will occupy and whether the remaining area will be practical for food preparation.
Check the distance between the proposed sink position and nearby walls, hobs, corners or tall units. The tap also needs sufficient clearance behind the sink.
Step 3: Check the available worktop length
Measure the length of the worktop section where the sink will sit.
If you are choosing a design with an integrated drainer, include the drainer in your measurements. Make sure it will not crowd the main preparation area or interfere with another fixture.
Step 4: Decide on the bowl configuration
Choose whether you need a single bowl, one-and-a-half bowl or double bowl.
Consider your cooking habits, household size, use of a dishwasher and the cookware you wash most frequently.
This decision helps narrow down suitable sink dimensions.
Step 5: Check bowl depth and under-sink clearance
Measure the available space inside the cabinet, including any existing waste fittings or storage accessories.
Account for the waste trap, pipework and any additional equipment that needs to sit below the sink.
If you plan to install pull-out bins or other storage, confirm that the proposed bowl and waste arrangement will leave enough room for them.
Step 6: Check tap holes and mounting position
Find out whether the sink has one tap hole, two tap holes, prepared knock-out positions or no tap holes.
The tap installation needs to match the sink arrangement. If the tap will be mounted directly on the worktop, check the available space behind the bowl and the manufacturer's installation requirements.
Step 7: Confirm the product specifications
Before ordering, compare your measurements with the manufacturer's stated dimensions.
Check the overall size, minimum cabinet width, bowl depth, cut-out dimensions, tap hole arrangement and installation instructions.
If any measurement is unclear, confirm it before the worktop is cut or the sink is purchased.
Choosing the Right Kitchen Tap for Your Sink
A sink and tap work together, so it is important to consider them as a pair rather than making each choice independently.
A tap that looks appropriate may still be inconvenient if the spout cannot reach the useful part of the bowl or if its height makes splashing more likely.
When selecting a tap, consider the following factors.
Spout reach
Spout reach describes how far the outlet extends horizontally over the sink.
A tap with insufficient reach may direct water too close to the rear edge of the bowl. A suitable reach helps position the water where it is most useful for washing, rinsing and filling cookware.
For a double-bowl sink, consider whether the spout can reach both compartments if that is important to your routine.
Spout height
The height of the spout affects the space available beneath it.
A taller spout may make it easier to fill large pots, while a lower profile can work well in kitchens with restricted overhead clearance.
The correct height depends on the bowl depth, sink layout and the size of the items you regularly wash.
Tap mounting position
Kitchen taps can be installed in different positions depending on the sink, worktop and product design.
Before choosing a fitting, confirm whether it is intended to be mounted through the sink or directly into the worktop. Check the available installation space and any requirements for the water connections.
For further guidance, read 5 Tips to Choose the Right Kitchen Sink Mixer Tap. It explores considerations such as kitchen style, functionality, spout reach, finish and ease of use.
Style and finish
The tap is a visible part of the kitchen, so its design should complement the sink and surrounding finishes.
Consider the worktop material, cabinet colour, handles, lighting and other fittings when choosing the tap's appearance.
A coordinated finish can create a consistent look, while a contrasting finish can introduce a more distinctive detail.
The Jaquar UK taps collection provides a starting point for exploring tap designs and considering how a fitting could work within your wider interior scheme. Always check the individual product listing for its intended application, dimensions, available finishes and installation requirements.
Inset, Undermount and Belfast Sinks: Does Installation Affect Size?
Yes. The way a sink is installed changes which measurements matter most and how the worktop needs to be prepared.
Inset sinks
Inset sinks are lowered into an opening in the worktop, with the rim resting on the surface.
The rim covers the cut edge, making this installation style suitable for many kitchen layouts. When choosing an inset sink, check the overall dimensions, cut-out size, minimum cabinet width and tap hole arrangement.
If you are replacing an existing sink, compare the new cut-out requirements with the opening already in the worktop.
Undermount sinks
An undermount sink is installed beneath the worktop, leaving the worktop edge visible around the bowl.
This creates a continuous surface around the sink, but the worktop material and cut-out need to be suitable for the installation.
The bowl dimensions, cabinet clearance and worktop manufacturer's requirements should all be checked before installation.
Belfast and butler sinks
Belfast and butler sinks have a distinctive appearance, often with a visible front apron.
Their installation may require suitable cabinet support and careful coordination between the sink, worktop and surrounding cabinetry.
Because these sinks can differ substantially in shape and dimensions, the cabinet and worktop should be planned around the selected product from an early stage.
For all installation types, follow the sink manufacturer's instructions and seek advice from a qualified installer if the worktop or cabinetry needs modification.
How to Make the Most of a Small Kitchen Sink Area
A compact kitchen requires careful planning because the sink competes with the hob, appliances, preparation surfaces and storage for limited space.
The aim is to maintain enough washing capacity without sacrificing the areas needed for other tasks.
Prioritise useful bowl space
In a small kitchen, a well-proportioned single bowl may be more useful than a larger sink divided into compartments.
Think about whether you regularly wash large items or mainly rinse ingredients and clean a few dishes. Choose the bowl size according to those activities rather than appearance alone.
Keep the worktop practical
A sink with a large integrated drainer can reduce the amount of available preparation space.
If you have a dishwasher or another drying solution, consider whether you need a full-size drainer. The best arrangement depends on how you use the kitchen and how much space you can allocate to washing up.
Plan the tap carefully
Check that the tap can be operated comfortably and that its spout reaches the bowl effectively.
A suitable tap position can make a compact sink easier to use without increasing its overall footprint.
Consider the space below
Under-sink storage is often particularly valuable in smaller kitchens.
Before selecting a deeper bowl or additional compartments, check that the waste fittings and pipework will not make the cabinet difficult to organise.
The objective is to make the entire sink area work well, both above and below the worktop.
Common Kitchen Sink Measuring Mistakes to Avoid
Even a well-chosen sink can create problems if the measurements are incomplete. These are some of the most common issues to avoid.
Measuring only the old sink
The existing sink may not use all the space available in the cabinet or worktop.
Measure the cabinet, worktop and existing cut-out separately. This gives you a clearer picture of which replacement options are suitable.
Confusing cabinet width with sink width
A cabinet's stated width does not mean that a sink of the same width will fit inside it.
The bowl needs to sit within the available internal space, and the product may require additional clearance for installation.
Always check the minimum cabinet width stated in the specifications.
Ignoring the cut-out dimensions
A sink may fit the cabinet but still be incompatible with the existing worktop opening.
Check the cut-out dimensions before ordering, especially when replacing a sink without replacing the worktop.
Forgetting the tap
The sink and tap need to be compatible in terms of mounting position, reach and available clearance.
If you are buying both separately, confirm that the tap can be installed in the intended location and will work comfortably with the bowl layout.
Overlooking the plumbing underneath
A deeper bowl or different waste arrangement can affect the space available below the sink.
Check the waste trap, water connections, storage units and any additional equipment before committing to a design.
Assuming every sink in a category has the same dimensions
Sink configurations are not standardised to a single set of measurements. Two single-bowl sinks can have different overall widths, depths and cabinet requirements.
Always use the specification for the exact product you intend to purchase.
Kitchen Sink Size FAQs
What is the standard size of a kitchen sink?
Kitchen sinks come in a variety of sizes. Compact models may be around 450mm to 500mm wide, while larger sinks with drainers may measure approximately 900mm to 1,000mm or more. Actual dimensions vary by product, so check the manufacturer's specifications before buying.
What size sink fits a 600mm kitchen cabinet?
A 600mm cabinet can often accommodate a single-bowl sink or a suitable one-and-a-half-bowl design. The exact fit depends on the sink's minimum cabinet width, bowl dimensions and installation requirements.
What size sink fits a 500mm cabinet?
A compact single-bowl sink is generally a good starting point for a 500mm cabinet. Confirm the usable internal width and check the minimum cabinet requirement listed for the specific sink.
How deep should a kitchen sink be?
Many kitchen sink bowls are approximately 180mm to 220mm deep. A deeper bowl offers more capacity for cookware, while a shallower bowl may leave more space underneath. Choose a depth that suits your washing habits, worktop height and under-sink storage.
Is a single-bowl or double-bowl sink better?
A single bowl provides one uninterrupted washing area, making it useful for large pans and compact kitchens. A double bowl allows separate tasks to take place at the same time but usually requires more space. A one-and-a-half-bowl sink offers a middle ground.
What is the difference between overall sink size and cut-out size?
The overall size describes the sink's full external footprint, including its rim and drainer where applicable. The cut-out size is the opening required in the worktop. These measurements differ, so use the manufacturer's installation template rather than estimating the cut-out.
Can I fit a larger sink into my existing cabinet?
Only if the sink's minimum cabinet width and installation requirements are compatible with the available space. If the cabinet is too narrow, the bowl may not fit correctly. Measure the internal width and check the exact product specifications before buying.
Can I install a smaller sink in a larger cabinet?
In many cases, a smaller sink can be installed in a wider cabinet, provided the worktop opening, mounting arrangement, plumbing and installation requirements are suitable. A smaller sink may require a different worktop cut-out or adjustments to the surrounding layout.
Should I choose the sink or tap first?
It is usually helpful to establish the sink dimensions and configuration first, then choose a tap that suits the bowl's depth, width and mounting arrangement. If you are planning a new kitchen, consider both together so that the tap position and worktop layout can be coordinated.
How do I measure a kitchen sink before replacing it?
Measure the cabinet's internal width, worktop depth, existing cut-out and available clearance beneath the sink. Then compare these measurements with the new sink's overall dimensions, minimum cabinet width and installation instructions. Do not rely only on the measurements of the old sink.
Does a deeper sink need a larger cabinet?
Not necessarily a wider cabinet, but it does require sufficient vertical clearance beneath the worktop. Check the space needed for the bowl, waste fittings, pipework and any storage accessories before choosing a deeper model.
Choose a Kitchen Sink That Works for Your Space
The right kitchen sink should suit the way you cook, clean and use your worktop every day. Its dimensions need to work with the cabinet beneath it, the available worktop space, the plumbing and the tap you intend to install.
Start by measuring the cabinet's internal width and checking the minimum cabinet requirement for the sink. Then compare the overall dimensions, bowl depth, cut-out size and tap arrangement. Once these practical details are confirmed, you can make a more informed choice about the bowl configuration and appearance.
A compact single bowl may be ideal for a smaller kitchen, while a one-and-a-half-bowl or double-bowl design can offer greater flexibility in a busier household. The best option is the one that provides the capacity you need without making the rest of the kitchen less practical.
Finally, consider the tap as part of the complete sink arrangement. Spout reach, height, mounting position and finish all contribute to how comfortably the area works and how well it fits the wider kitchen design.
Careful measurement at the planning stage helps you avoid unnecessary adjustments later and makes it easier to create a kitchen that looks considered and functions well over time.


