
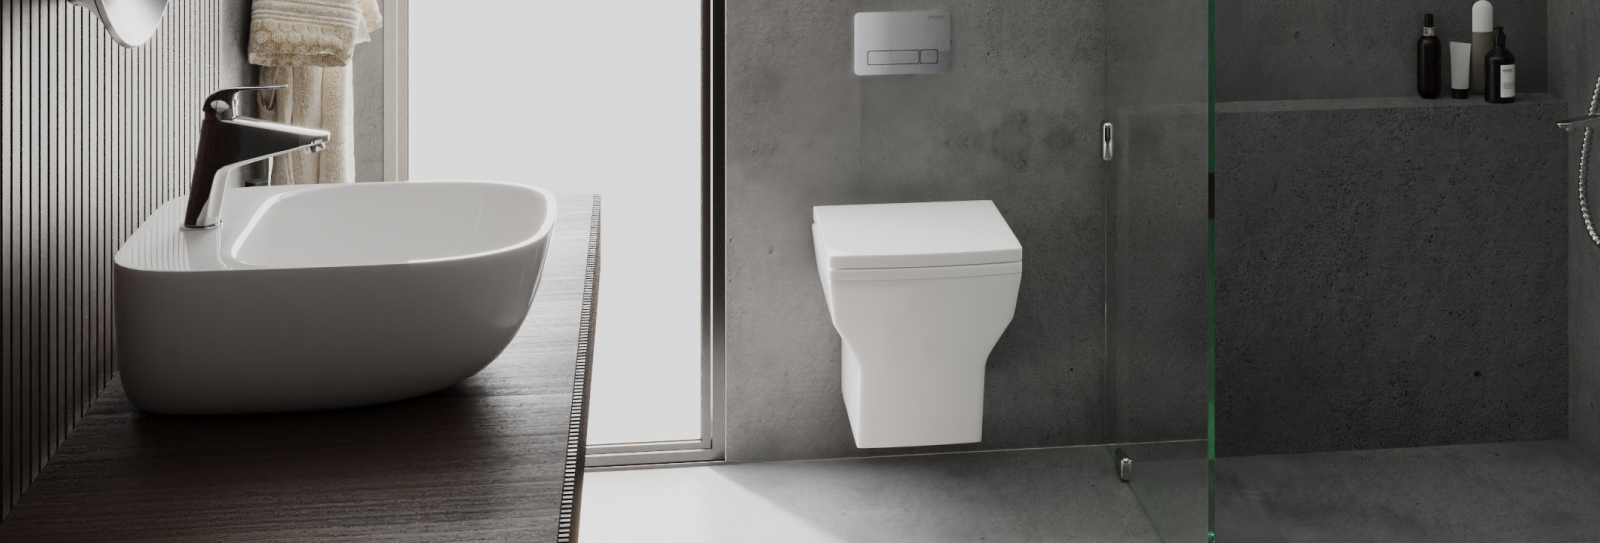
Small bathrooms have a habit of exposing every planning decision. A basin that is slightly too deep can narrow the walkway. A bulky toilet can make the entrance feel tighter. Storage that seemed adequate at the planning stage can quickly disappear once towels, toiletries and everyday essentials move in.
That is why good small bathroom design is less about trying to make a compact room look like a large one and more about making every centimetre work properly.
For UK homes, this matters particularly in cloakrooms, en suites, converted loft bathrooms, Victorian and Edwardian properties, flats, terraces and other homes where bathroom footprints can be surprisingly compact. In 2026, the strongest ideas are moving towards thoughtful layouts, cleaner sightlines, practical storage, considered lighting and fittings that suit the dimensions of the room rather than simply following a trend.
The best compact bathrooms also prove that limited floor area does not have to mean limited comfort. With the right combination of sanitaryware, showering, storage, colour, lighting and proportion, even a narrow bathroom can feel organised and comfortable for everyday use.
What Makes a Small Bathroom Feel Small?
Room dimensions are only part of the equation. Two bathrooms with similar floor areas can feel completely different depending on how the fixtures are positioned and how much visual and physical space they occupy.
Several factors commonly make a compact bathroom feel more restricted:
- Large sanitaryware with unnecessary projection
- A basin that takes up excessive floor or circulation space
- A shower enclosure with an unsuitable door configuration
- Insufficient storage, resulting in cluttered surfaces
- Dark finishes used across too many surfaces
- Poorly positioned lighting
- Too many contrasting materials or finishes
- Doors opening into the main circulation area
- Exposed pipework and visually busy installations
- Fixtures positioned without considering how the room is actually used
The solution is not automatically to choose the smallest possible products. A bathroom needs to remain comfortable to use. The objective is to find the best balance between physical dimensions, clear movement, storage, cleaning and everyday ergonomics.
Small Bathroom Ideas for 2026: Start With the Layout
Before choosing tiles, finishes or accessories, establish the layout.
Measure the complete room, including the position of doors, windows, radiators, soil pipes, existing drainage connections and any areas where the ceiling height changes. In an older UK property, walls and corners may not be perfectly square, so relying only on nominal room dimensions can create problems later.
Mark the proposed footprint of each major fixture. This gives you a much better understanding of how the room will feel when everything is installed.
| Planning Element | Why It Matters in a Small Bathroom |
|---|---|
| Door position | Determines the first area of circulation and can restrict fixture placement. |
| Basin position | Influences circulation, storage and access to the mirror. |
| Toilet projection | Can have a significant effect on available floor space. |
| Shower enclosure | Needs enough room for comfortable entry and movement. |
| Storage | Prevents everyday products from occupying valuable surfaces. |
| Window and ventilation | Influence lighting, privacy and moisture management. |
| Heating | Needs to work without creating an unnecessary obstruction. |
A useful principle is to plan the bathroom around movement rather than simply fitting products into available gaps. The route from the door to the basin, toilet and shower should feel natural.
Choose Wall-Hung Fixtures to Open Up the Floor
One of the most effective approaches for a compact bathroom is to reduce the amount of visual mass sitting directly on the floor.
Wall hung bathroom fixtures can create a more open visual field because the floor beneath them remains visible. This does not necessarily increase the physical dimensions of the room, but it can make the space feel less crowded.
Wall-hung toilets are particularly useful when paired with an appropriate concealed cistern system. Jaquar UK's current range includes wall-hung toilets across several collections, including Solo, Continental, Aria and Opal. :contentReference[oaicite:2]{index=2}
A wall-hung basin can create a similar effect. For example, Jaquar UK lists wall-hung basins in its Continental and Laguna ranges, giving homeowners options for different bathroom layouts. :contentReference[oaicite:3]{index=3}
However, wall-hung installation requires planning behind the finished wall. The supporting frame, cistern and plumbing configuration need to be established before installation begins. It is therefore something to consider during the initial design stage rather than as a last-minute space-saving modification.
Consider a Shorter Projection Toilet
In a narrow bathroom, the distance a toilet projects into the room can make a surprisingly large difference.
A shorter projection toilet can provide more usable circulation space in front of the pan. This can be particularly useful in cloakrooms, narrow en suites and bathrooms where the toilet sits opposite the basin or shower enclosure.
When comparing toilets, do not look only at the overall appearance. Check the actual projection, width, installation requirements and position of the soil connection.
Jaquar UK's Solo range includes a wall-hung toilet with a listed size of 365 x 525 x 400 mm, demonstrating how compact dimensions can be combined with a contemporary wall-hung format. :contentReference[oaicite:4]{index=4}
The right choice will depend on the available wall structure, installation system and required clearances, so dimensions should always be checked against the actual room before ordering.
Use a Concealed Cistern Where the Layout Allows
A conventional exposed cistern can occupy valuable visual space in a small bathroom. A concealed cistern places the tank and associated plumbing behind a suitable wall or furniture system, leaving a cleaner arrangement around the toilet.
This can be especially useful when combined with a wall-hung pan.
Jaquar UK currently offers concealed cistern and frame systems, including slim in-wall cistern options. :contentReference[oaicite:5]{index=5}
The important consideration is that concealment does not mean ignoring access. The system needs to be planned correctly so that maintenance and servicing remain practical.
For a renovation, check wall depth, existing pipe routes and the structural requirements before deciding whether a concealed installation is appropriate.
Select the Right Basin for the Room
The basin is often one of the first fixtures encountered when entering a bathroom, so its size and position have a significant effect on the room.
For a compact bathroom, consider:
- Width
- Projection from the wall
- Tap position
- Door swing
- Available counter space
- Storage requirements
- Mirror position
- Ease of cleaning
A smaller basin is not automatically better. If it is too small for everyday use, water can splash onto surrounding surfaces and handwashing can become uncomfortable.
A wall-hung basin can be particularly effective when floor visibility is important. A compact vanity basin can also be useful when storage is a priority because the space beneath the basin can perform a second function.
The choice should therefore depend on how the bathroom is used. A rarely used cloakroom may need little storage and can prioritise circulation. An en suite used every morning may benefit more from a basin and vanity arrangement that keeps toiletries organised.
Use a Vanity Unit to Combine Basin and Storage
One of the most practical ideas for a small bathroom is to make furniture perform more than one role.
A vanity unit combines the basin area with storage, reducing the need for separate cabinets or shelves.
This can help keep the countertop clear of toothbrushes, skincare products, shaving equipment and other everyday items.
For a compact bathroom, choose the unit based on its actual usable storage rather than simply its external appearance. Drawers can be particularly helpful for organising smaller products, while cupboards may accommodate taller bottles and cleaning supplies.
Keep frequently used products within easy reach and move occasional-use items into less accessible storage. This reduces the visual clutter that can make a small room feel even smaller.
Make the Mirror Work Harder
A mirror is essential in most bathrooms, so it makes sense to give it more than one job when space is limited.
A mirrored cabinet can combine reflection and storage in the same wall area. This is particularly useful above a basin where the mirror would already occupy valuable wall space.
Jaquar UK's bathroom range includes mirrors and mirror cabinets designed for bathroom applications. In a compact room, this type of combined functionality can help reduce the number of separate wall-mounted elements.
When positioning a mirror, consider the height of the users, basin position, lighting and opening direction if it includes a cabinet.
Choose Showering Over a Bath When Floor Space Is Limited
For many small bathrooms, a shower is more practical than a full-size bath because it can provide everyday bathing functionality while using less floor area.
That does not mean every small bathroom needs to remove its bath. The decision should depend on household needs.
A family bathroom may still require a bath for children, while an en suite used primarily by adults may work better with a shower enclosure.
When selecting a shower, consider the complete enclosure rather than the shower fitting alone.
| Shower Layout | Best Suited To | Small Bathroom Consideration |
|---|---|---|
| Quadrant enclosure | Compact bathrooms and en suites | Curved front can reduce the amount of space projecting into the room. |
| Sliding door enclosure | Narrow bathrooms | Does not require a large door swing into the room. |
| Walk-in panel | Open contemporary layouts | Requires careful planning for splash control and circulation. |
| Corner shower | Small square or rectangular rooms | Can make use of otherwise underused corner space. |
Jaquar UK's shower enclosure collection includes quadrant doors, sliding doors, bathscreens and walk-in panels, giving designers several formats to consider when working with different bathroom footprints. :contentReference[oaicite:6]{index=6}
Use Glass to Maintain Visual Continuity
In a compact shower room, visual interruptions can make the room feel divided into smaller sections.
Clear glass can help maintain a continuous sightline across the room. Instead of visually separating the shower from the rest of the bathroom, the enclosure becomes a lighter element within the overall layout.
This is particularly effective when paired with a simple wall finish and limited visual clutter.
Privacy requirements should still be considered. The best solution is the one that balances openness with the level of privacy the household needs.
Use a Sliding Shower Door in a Narrow Bathroom
Door swing is one of the easiest things to overlook during bathroom planning.
A hinged shower door can require a significant amount of clear space to open safely. In a narrow bathroom, that movement may conflict with the basin, toilet or main entrance.
A sliding shower door avoids the need for that swing space and can therefore be a practical option when circulation is tight.
Before choosing the enclosure, map the opening direction and make sure the door can be used comfortably without obstructing another fixture.
Choose Shower Controls Based on the Layout
The position of shower controls also matters in a compact enclosure.
Concealed shower valves can reduce visible clutter because much of the mechanism is positioned within the wall. The visible elements are limited to the controls and selected outlets.
Jaquar UK's showering collection includes thermostatic concealed shower valves, shower heads, handsets, hoses, slide rails and multifunctional shower systems. :contentReference[oaicite:7]{index=7}
The appropriate arrangement depends on the size of the enclosure and how the shower is used. A compact enclosure may benefit from keeping the controls within easy reach while avoiding unnecessary fittings on every available wall.
Use One Strong Design Direction
Small bathrooms tend to benefit from visual consistency.
Using too many unrelated colours, tile patterns, metals and materials can make a compact room feel visually busy.
A more effective approach is to establish a simple design language and repeat it through selected elements.
For example, a bathroom might combine:
- One primary wall tile
- One complementary floor finish
- A coordinated brassware finish
- Simple sanitaryware
- One storage finish
- Consistent accessory details
This does not mean everything has to match perfectly. It means each element should feel like part of the same room.
Light Colours Can Help, But They Are Not the Only Option
Light colours are often recommended for small bathrooms because they reflect more light and can create a more open visual effect.
White, soft grey, warm neutral and pale stone-inspired finishes can all work well.
However, a small bathroom does not have to be completely white.
A darker feature wall, deeper floor or muted natural tone can work effectively when balanced with sufficient lighting and lighter surrounding surfaces.
The key is controlling contrast rather than following a rigid rule that every surface must be pale.
Natural materials, warm neutrals and wood-inspired textures are also continuing to influence UK bathroom design in 2026, particularly where homeowners want a more comfortable and less clinical atmosphere. :contentReference[oaicite:8]{index=8}
Extend the Same Tile Across More Than One Surface
Using the same or closely related tile across adjacent surfaces can reduce visual breaks.
For example, continuing a wall tile from the basin area into the shower zone can create a more connected appearance.
Large-format tiles can also reduce the number of visible grout lines, although the suitability of a particular tile depends on the room, wall condition, installation method and scale.
Do not choose a large tile simply because the room is small. Consider how it will fit around corners, niches, windows and sanitaryware before finalising the specification.
Use Vertical Space for Storage
When floor space is limited, look upwards.
Wall-mounted storage can use areas that would otherwise remain empty without reducing the circulation zone.
Useful options include:
- Mirrored cabinets above the basin
- Shallow wall cabinets
- Open shelving
- Recessed shower niches
- Towel rails mounted on suitable wall areas
- Wall-mounted bathroom accessories
Storage should be positioned according to frequency of use. Everyday products belong in the easiest-to-reach locations, while spare toiletries and cleaning products can be stored elsewhere.
Build Storage Into the Shower
Shampoo bottles and shower products can quickly take over the floor of a small shower enclosure.
A recessed niche can provide dedicated storage without requiring a freestanding caddy or external shelving.
However, a niche needs to be planned before the wall is finished. Its location should also avoid plumbing, structural elements and waterproofing complications.
If creating a recessed niche is not practical, a slim external shelf can provide a simpler alternative.
Keep the Floor Visually Clear
The more floor you can see, the more open a compact bathroom can appear.
This is one reason wall-hung sanitaryware and wall-mounted furniture are often effective in smaller spaces.
It also explains why floor-standing cabinets, baskets and unnecessary freestanding accessories can quickly make a small bathroom feel crowded.
This does not mean every item needs to be wall-mounted. Practicality still matters. A freestanding towel basket may be perfectly appropriate if the room has enough space. The principle is simply to avoid occupying floor area without a clear purpose.
Use Lighting in Layers
Good lighting can change how a compact bathroom feels without altering its physical dimensions.
Instead of relying on one central ceiling light, consider the different tasks performed in the room.
| Lighting Area | Purpose |
|---|---|
| General lighting | Provides overall illumination throughout the bathroom. |
| Mirror lighting | Supports grooming and everyday basin use. |
| Shower lighting | Provides appropriate illumination within the bathing area where suitable. |
| Accent lighting | Adds depth and visual interest where space allows. |
Lighting should be designed with bathroom electrical requirements and appropriate zones in mind. Use suitably rated products and consult a qualified electrician where necessary.
Use a Large Mirror Strategically
A larger mirror can create the perception of additional space by reflecting light and extending the visual field.
In a small bathroom, position the mirror carefully so that it reflects useful light or an attractive part of the room rather than an area of clutter.
For a basin positioned against a narrow wall, a mirror that occupies much of the usable wall width can create a stronger visual effect than a small decorative mirror.
Make the Most of a Cloakroom
A downstairs cloakroom often has one of the smallest footprints in a UK home, but that does not mean it needs to feel cramped.
Because cloakrooms generally do not require a shower or bath, the layout can be simplified around the toilet, basin and storage.
A compact wall-hung basin paired with a suitable toilet can leave enough circulation space for comfortable everyday use.
In a cloakroom, prioritise:
- A shallow basin
- Appropriate toilet projection
- Compact storage
- A well-positioned mirror
- Good ventilation
- Easy-clean finishes
- Simple lighting
Design an En Suite Around the Bed and Bedroom Route
En suites often have unusual shapes because they are created within existing bedroom layouts.
The bathroom should therefore be designed around how people enter and leave it rather than treated as an isolated rectangle.
Keep the route from the bedroom entrance clear. If the bathroom door opens directly towards the toilet or basin, consider whether a different door configuration would improve circulation, subject to building constraints and installation requirements.
A compact shower, wall-hung basin and appropriately projected toilet can make an en suite considerably easier to navigate.
Small Bathroom Ideas for Awkward-Shaped Rooms
Not every compact bathroom is a simple rectangle.
Sloping ceilings, chimney breasts, boxed-in pipework and irregular corners are common in UK homes, particularly loft conversions and older properties.
Instead of treating these areas as problems, assign them specific functions.
| Awkward Area | Potential Use |
|---|---|
| Low ceiling area | Storage or bath zone where standing height is not required. |
| Deep alcove | Recessed shelves or tall storage. |
| Unused corner | Corner basin, shelving or suitable shower arrangement. |
| Pipe boxing | Integrated shelving or concealed storage where technically appropriate. |
| Narrow wall | Mirror, towel rail or shallow storage. |
The important principle is to work with the architecture rather than trying to disguise every irregularity.
Choose Bathroom Accessories Carefully
Accessories may be small individually, but several unnecessary pieces can quickly create visual clutter.
Choose accessories according to actual use. A towel rail, toilet roll holder, robe hook and soap dispenser may be enough for a compact bathroom.
Wall-mounted accessories can also keep useful items off the basin and floor.
Jaquar UK's accessories collection includes coordinated bathroom accessories across ranges such as Continental, Kubix Prime and Queen's, allowing the smaller details to follow the broader design language of the bathroom. :contentReference[oaicite:9]{index=9}
Do Not Forget Ventilation
Ventilation is particularly important in a small bathroom because moisture can accumulate quickly in a limited volume of air.
Bathrooms without external windows often rely on mechanical extraction. The ventilation arrangement should be considered during the design stage, especially where a new shower or bath is being installed.
Good ventilation helps manage condensation and moisture, which can support the long-term condition of finishes, cabinetry and other bathroom components.
Think About Cleaning When Choosing Fixtures
Small bathrooms often need more frequent cleaning because fixtures are positioned closer together and surfaces are used heavily.
Choose products that make routine cleaning straightforward.
Wall-hung toilets can make the floor around the pan easier to access. Rimless toilet designs can also reduce the hidden areas inside the bowl where deposits can accumulate. Jaquar UK's current UK collection includes rimless wall-hung and back-to-wall options. :contentReference[oaicite:10]{index=10}
Similarly, keeping unnecessary ledges and clutter to a minimum can reduce the number of surfaces that require regular cleaning.
Should You Choose a Bathtub in a Small Bathroom?
A small bathroom does not automatically rule out a bath.
If bathing is important to the household, it may be worth designing the entire room around a compact bath rather than removing it simply to follow a generic small bathroom rule.
Back-to-wall and carefully proportioned bath layouts can sometimes work better than freestanding designs where floor space is limited.
The decision should consider:
- Available wall length
- Bath projection
- Shower requirements
- Door position
- Window position
- Storage needs
- Who will use the bathroom
A family bathroom may justify prioritising a bath, while a compact en suite may benefit more from a dedicated shower.
2026 Bathroom Trends That Work Particularly Well in Small Spaces
Not every bathroom trend is appropriate for a compact room. The most useful trends are those that improve functionality as well as appearance.
1. Natural-Looking Finishes
Warm neutrals, stone-inspired finishes and wood-effect textures can make a small bathroom feel more comfortable without requiring excessive decoration.
2. Floating Furniture
Wall-mounted basins, toilets and furniture can create cleaner sightlines and expose more of the floor.
3. Integrated Storage
Mirrored cabinets, vanity storage and shower niches reduce the need for separate furniture.
4. Clean Glass Shower Enclosures
Clear glass can maintain visual continuity between the shower and the rest of the bathroom.
5. Coordinated Finishes
Using a consistent finish across taps, shower fittings and accessories can make the room feel deliberately designed.
6. Practical Wellness
Wellness in a small bathroom does not necessarily mean adding a large number of specialist features. Better lighting, a comfortable shower, uncluttered surfaces and a layout that supports relaxation can have a more meaningful effect.
This reflects the broader UK bathroom direction for 2026, where wellness is increasingly connected with comfort, organisation and everyday usability rather than simply adding more features. :contentReference[oaicite:11]{index=11}
Small Bathroom Ideas: What to Avoid
Avoid Choosing Everything in Miniature
Reducing the size of every product can create an uncomfortable bathroom. A basin that is too small or a shower enclosure that feels restrictive may save centimetres but compromise everyday use.
Avoid Too Many Materials
Multiple tile patterns, finishes and colours can make a small room visually busy.
Avoid Blocking Natural or Artificial Light
Tall cabinets or poorly positioned furniture can reduce the effectiveness of existing light sources.
Avoid Ignoring Storage
A beautiful bathroom can quickly become cluttered if there is nowhere to put everyday products.
Avoid Designing Around Photographs Alone
A bathroom image may look impressive but may not reflect your actual room dimensions, plumbing routes or household requirements.
The layout needs to work in real life first.
How to Choose Products for Your Bathroom Size
| Bathroom Type | Products to Consider | Main Priority |
|---|---|---|
| Cloakroom | Compact basin, wall-hung or suitable short-projection toilet, mirror cabinet | Circulation |
| Small En Suite | Compact basin, shower enclosure, wall-hung toilet, concealed cistern | Efficient layout |
| Small Family Bathroom | Bath or shower, vanity basin, practical toilet, integrated storage | Multi-user functionality |
| Narrow Bathroom | Sliding shower door, shallow basin, wall-mounted storage | Clear walkway |
| Loft Bathroom | Compact sanitaryware, shower, tailored storage | Working with ceiling height |
A Practical Small Bathroom Planning Checklist
Before finalising your design, work through the following checklist:
- Measure the room accurately.
- Record door and window positions.
- Locate existing soil and waste connections.
- Mark radiator and ventilation positions.
- Measure the proposed projection of every major fixture.
- Check door and shower door opening movements.
- Plan storage before finalising the basin.
- Decide whether a bath or shower is more appropriate.
- Consider wall-hung options where installation allows.
- Choose finishes that work together rather than competing for attention.
- Plan lighting around actual bathroom tasks.
- Check ventilation requirements.
- Consider cleaning access around every fixture.
- Confirm product dimensions before ordering.
- Have plumbing and electrical requirements checked by appropriately qualified professionals.
Questions to Ask Before Designing a Small Bathroom
Who will use the bathroom?
A cloakroom used by guests has different requirements from a family bathroom used several times a day by multiple people.
What needs to be stored?
Count the products currently stored in the bathroom. This will give you a much more realistic idea of the storage capacity you need.
Is a bath genuinely necessary?
If the household rarely uses a bath and the room is extremely compact, a shower may release valuable space. If children use the bathroom regularly, retaining a bath may be more practical.
Where will the door open?
Door movement can determine whether the rest of the layout works comfortably.
Where are the existing plumbing connections?
Moving a toilet or shower may involve considerably more work than replacing a basin or tap. Understand the implications before committing to a layout.
How much maintenance access is required?
Concealed installations can look clean, but access for servicing still needs to be considered during planning.
Frequently Asked Questions About Small Bathroom Design
What is the best way to make a small bathroom look bigger?
Prioritise an uncluttered layout, clear circulation, suitable proportions, good lighting and integrated storage. Wall-hung fixtures, clear shower glass and large mirrors can also create a stronger sense of openness.
Are wall-hung toilets good for small bathrooms?
They can be. A wall-hung toilet leaves more visible floor beneath the pan and can create a cleaner visual arrangement. However, the required concealed cistern and supporting frame need to be planned correctly before installation.
What type of basin is best for a small bathroom?
A compact wall-hung basin or appropriately sized vanity basin can work well. The right choice depends on the room dimensions, storage requirements and how frequently the basin will be used.
Is a shower better than a bath in a small bathroom?
Often, but not always. A shower can provide more usable floor space, but households that regularly use a bath may be better served by designing the room around a compact bath.
How can I add storage without making a small bathroom feel crowded?
Use vertical and integrated storage. Mirror cabinets, vanity units, recessed niches and shallow wall-mounted cabinets can provide useful capacity without taking up significant floor space.
Are sliding shower doors better for small bathrooms?
They can be particularly useful where there is not enough space for a hinged door to swing open comfortably. The final choice should depend on the enclosure dimensions and room layout.
What colours work best in a small bathroom?
Light neutrals, white, soft grey and warm natural tones can help create an open feel. Darker colours can also work when used selectively and supported by good lighting.
Can I have a freestanding bath in a small bathroom?
It depends on the dimensions and layout. Freestanding baths generally require more visual and physical space around them, so a compact bathroom may benefit more from a back-to-wall or other space-conscious configuration.
How do I make a small bathroom feel less cluttered?
Reduce the number of visible items, provide dedicated storage and choose fixtures with clean proportions. Keeping the floor clear and coordinating finishes can also make a significant difference.
Should I use large tiles in a small bathroom?
Large tiles can reduce the number of grout lines and create a visually continuous surface, but they are not automatically the best choice. Tile scale should be considered alongside wall dimensions, corners, windows and installation requirements.
What is the best layout for a narrow bathroom?
There is no single universal layout. In many narrow bathrooms, placing fixtures along one side and maintaining a clear walkway can work well. Sliding shower doors, compact basins and appropriately projected toilets can also help preserve circulation.
Can a small bathroom still feel comfortable and premium?
Yes. Comfort comes from proportion, usability, lighting, storage and quality of the overall installation rather than room size alone. A carefully planned compact bathroom can feel considered and refined without becoming overdesigned.
Conclusion
The most successful small bathrooms are not created by simply filling a limited room with smaller products. They come from understanding how the space is used and then making deliberate decisions about layout, proportions, storage, lighting, showering and sanitaryware.
For UK homes in 2026, the strongest approach is practical rather than trend-led. Wall-hung fixtures, integrated storage, clear shower enclosures, carefully selected finishes and thoughtful lighting can all help a compact bathroom feel more open while remaining comfortable for everyday use.
The most important question is not how many products can fit into the room. It is how easily someone can move through it, use it, clean it and live with it every day.
Jaquar's complete bathroom approach can make this process easier by allowing sanitaryware, taps, showering, enclosures and accessories to be considered as parts of one coordinated design. Its UK range also includes space-conscious options such as wall-hung basins, wall-hung toilets and concealed cistern systems, giving homeowners more flexibility when working with compact layouts.
For a small bathroom, that combination of coordinated design and practical product choice can help create a room that feels considered without compromising everyday functionality.


-54x36.jpg)


