
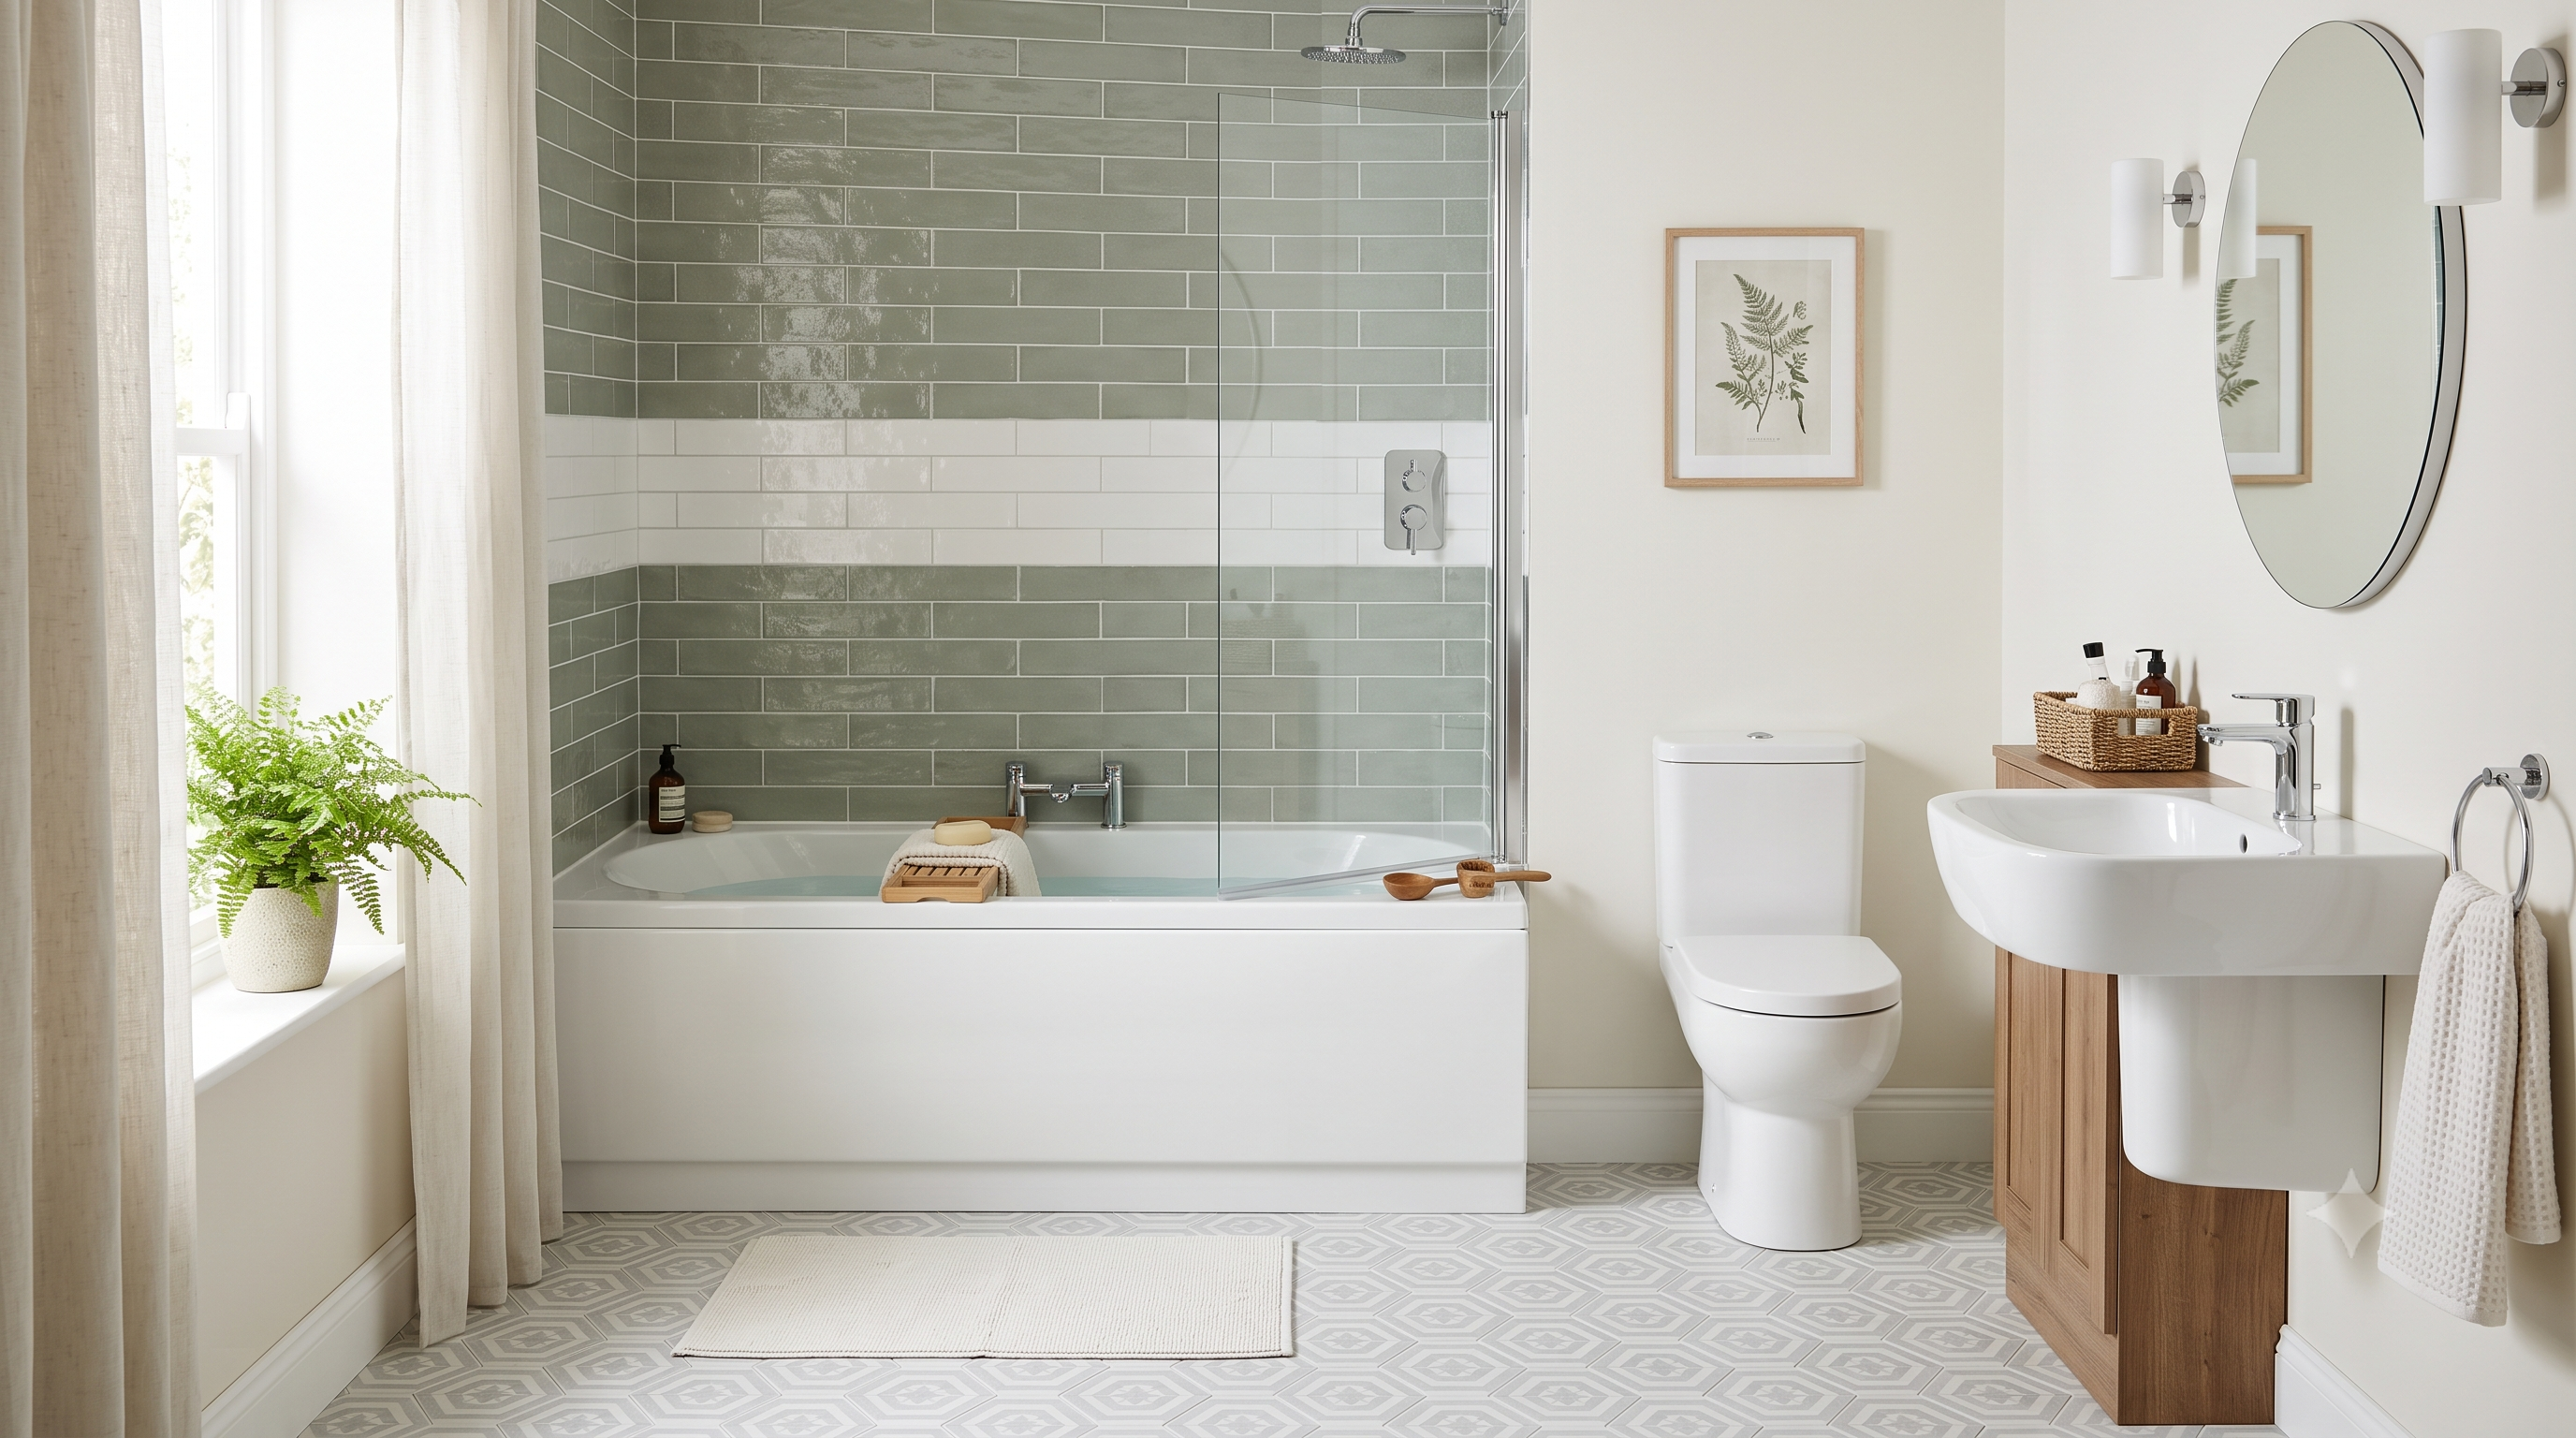
Choosing a bath is rarely as simple as finding a model that looks good. The available floor area, wall lengths, door position, plumbing, shower requirements and the way the bathroom is used all influence which bath will work best. A bath that fits comfortably into one UK bathroom may be impractical in another, even when both rooms appear similar in size.
For many homeowners, the familiar 1700mm bath remains a useful starting point. However, modern UK bathrooms offer far more choice than a single standard dimension. Shorter baths can make awkward layouts more practical, while wider or longer designs can provide greater bathing space where the room allows it. Single-ended, double-ended, corner, shower and freestanding designs also change how the available space can be used.
This guide explains common standard bath sizes UK homeowners are likely to encounter, how bath dimensions are measured, how different bath shapes affect usable space, and how to choose a model according to your bathroom layout and everyday routine.
What Is the Standard Bath Size in the UK?
There is no single bath dimension that works for every UK bathroom. However, a bath measuring approximately 1700mm long and 700mm wide is widely used as a reference point for conventional straight baths.
This size works well in many family bathrooms because it provides a practical balance between bathing space and floor area. It can also fit naturally against the longer wall of a typical rectangular bathroom, leaving room for a basin, toilet and circulation space.
However, the phrase "standard bath" should not be interpreted as a requirement. Bathrooms vary considerably in dimensions and layout. A 1500mm bath may be a better choice for a compact room, while an 1800mm bath may be more appropriate in a larger bathroom.
The important question is therefore not simply whether a bath is standard. It is whether its external dimensions, internal bathing area and installation requirements work with the room.
| Common bath length | Typical use | Best suited to |
|---|---|---|
| 1400mm to 1500mm | Compact bathing | Small bathrooms, compact layouts and some ensuites |
| 1600mm | Mid-size option | Bathrooms where a full-size bath is difficult to accommodate |
| 1700mm | Conventional full-size bath | Many family and main bathrooms |
| 1800mm or more | More generous bathing area | Larger bathrooms with sufficient circulation space |
These dimensions are useful starting points rather than rules. The actual external measurements of individual baths can vary, so always check the manufacturer's product dimensions before planning the installation.
Why Bath Dimensions Matter
Bath dimensions affect much more than whether the product physically fits through the bathroom door.
The external length determines how much wall space is required. The width affects circulation and the amount of floor space remaining around the bath. Height influences access, panel arrangements and how the bath visually relates to other sanitaryware.
Internal dimensions are equally important. Two baths with identical external dimensions can feel quite different because of variations in internal width, depth, slope and usable bathing area.
This is particularly relevant if the bath will be used regularly by adults rather than primarily for children. A compact bath may fit the room perfectly but provide a less comfortable bathing position for a taller user.
For family bathrooms, the decision also needs to account for other activities. The room may need to accommodate children's bath time, quick showers, laundry baskets, storage, towel rails and everyday movement between the basin, toilet and shower area.
Common Bath Lengths in the UK
1400mm Baths
A 1400mm bath can be useful when every centimetre matters. It may suit compact bathrooms, smaller properties or layouts where a conventional 1700mm bath would leave insufficient circulation space.
The trade-off is bathing length. Taller adults may find a shorter bath less suitable for fully stretching out, although this depends on the internal design and the user's preferred bathing position.
A 1400mm bath can therefore be a sensible space-first choice rather than a compromise to avoid altogether.
1500mm Baths
A 1500mm bath sits between compact and conventional formats. It can provide a useful alternative for bathrooms where 1700mm is simply too long.
This size can work particularly well when the bathroom layout needs to accommodate a separate shower, larger vanity or additional storage.
When considering a 1500mm bath, compare the internal bathing length as well as the external measurement. The shape of the ends and the angle of the backrest can influence how spacious the bath feels.
1600mm Baths
A 1600mm bath offers another practical middle ground. It can provide more bathing room than many compact models while requiring less wall length than a conventional 1700mm bath.
This can be particularly useful in Victorian and Edwardian properties, apartments and smaller family bathrooms where room proportions do not follow modern new-build layouts.
1700mm Baths
A 1700mm bath remains one of the most familiar dimensions in UK bathroom planning. It is often suitable for bathrooms with enough wall length for a conventional straight bath.
For homeowners replacing an existing bath, the same-size replacement can sometimes simplify planning because the available wall space, plumbing position and surrounding sanitaryware may already be arranged around it.
That does not mean you should automatically replace a 1700mm bath with another 1700mm model. A renovation is an opportunity to reassess how the room is used and whether a different shape or configuration would work better.
1800mm Baths and Larger
An 1800mm bath can provide a more generous bathing area, but it needs appropriate room proportions.
Installing a larger bath simply because the room can physically accommodate it is not always the best approach. The remaining circulation space matters just as much.
A bathroom should not feel cramped because the bath has been allowed to dominate the available floor area.
Bath Width: Why 700mm Is Not the Only Option
Bath width is another important dimension that is sometimes overlooked during bathroom planning.
A conventional bath may be around 700mm wide, but wider models are also available. A 750mm or 800mm bath can provide a more generous internal bathing area, although the extra width needs to be considered against the available floor space.
In a narrow bathroom, increasing bath width can reduce the usable passage between the bath and opposite sanitaryware. In a larger room, the additional width may provide a more comfortable bathing experience without compromising circulation.
Think about the complete footprint rather than the bath alone. A bath, shower screen, basin, toilet, vanity and storage unit all compete for usable space.
How to Measure a Bath Correctly
Before selecting a replacement bath, measure the existing space carefully. Do not rely solely on the dimensions of the old bath because the surrounding installation may have changed over time.
1. Measure the bath length
Measure from one end of the bath to the other along its longest external dimension. Keep the tape straight rather than measuring diagonally.
For curved or shaped baths, measure at the widest relevant point and record the manufacturer's dimensions separately when comparing replacement products.
2. Measure the bath width
Measure the widest external point from front to back. If the bath has an unusual profile, record additional measurements so that the complete footprint is understood.
This is especially important for P-shaped and L-shaped shower baths because their widest section can extend considerably further into the room than a straight bath.
3. Measure the bath height
Measure from the finished floor level to the top edge of the bath.
Height can affect how easily the bath is accessed, how a bath panel sits and how the product relates visually to nearby sanitaryware.
4. Measure the internal depth
External height does not tell you how deep the bathing area will feel. Measure from the internal base to the overflow level when assessing an existing bath.
When comparing new products, look at the manufacturer's stated internal dimensions rather than assuming that a taller bath automatically provides a deeper bathing experience.
5. Measure the surrounding space
This is one of the most important steps.
Measure the distance between the bath and opposing walls, sanitaryware, doors and furniture. Also check how the bathroom door opens and whether a shower screen will require additional clearance.
A bath can fit into its allocated wall space while still creating an uncomfortable circulation route.
Bath Types and Their Typical Dimensions
Bath shape can be just as important as length and width. Different configurations are designed around different room layouts and bathing habits.
Single-Ended Baths
Single-ended baths have one sloping end designed primarily for bathing, with the opposite end typically used for the taps and waste arrangement.
They are among the most versatile options for UK bathrooms and can work particularly well when the bath is positioned against a wall.
They are a practical choice for family bathrooms because the layout can support both bathing and showering when paired with an appropriate shower installation.
Jaquar UK's built-in bath collection includes several single and double-ended bath options, allowing the bath configuration to be considered alongside the wider bathroom scheme. :contentReference[oaicite:1]{index=1}
Double-Ended Baths
Double-ended baths have sloping ends at both sides, creating a more symmetrical bathing area.
Because neither end is dedicated exclusively to the tap position in the same way as a conventional single-ended bath, the layout can provide greater flexibility for bathing.
They can work particularly well in bathrooms where the bath is used primarily for relaxation rather than regular showering.
However, the room should have enough space to accommodate the bath without compromising access around it.
Corner Baths
Corner baths are designed to occupy a corner rather than extending along a single long wall.
They can be useful in rooms where a conventional straight bath would interfere with another fixture or where the layout naturally creates an unused corner.
Do not assume that a corner bath always saves floor space. Some models have a substantial footprint because their wider shape projects further into the room.
L-Shaped Shower Baths
An L-shaped shower bath combines a conventional bathing area with a wider section that provides additional standing space for showering.
This can be particularly useful in a family bathroom where the bath and shower need to share the same footprint.
The wider end can accommodate a shower screen and provide a more stable standing area than a uniformly narrow bath.
P-Shaped Shower Baths
P-shaped baths use a curved profile to create additional showering space while retaining a bath at the opposite end.
They can be suitable for homeowners who take regular showers but still want a bath for children, occasional soaking or household flexibility.
When planning one, consider the direction of the curve and the position of the shower screen relative to the door and other bathroom fittings.
B-Shaped Baths
B-shaped baths offer another variation on the shower-bath concept. Their profile can create a broader standing area while maintaining a defined bathing section.
They are worth considering when a household needs the flexibility of a shower and bath but does not want to install separate units.
Freestanding Baths
Freestanding baths require a different approach to space planning because they are not simply fitted against a wall.
The surrounding clearance becomes part of the design. The bath needs sufficient space around it for cleaning, movement and visual proportion.
Freestanding models can work especially well in larger bathrooms where the bath can become a central element without obstructing circulation.
Jaquar UK's current wellness collection includes freestanding bath options as well as built-in single and double-ended baths. :contentReference[oaicite:2]{index=2}
Which Bath Shape Is Best for Your Bathroom?
| Bathroom situation | Bath type to consider | Why it may work |
|---|---|---|
| Compact bathroom | Short single-ended bath | Uses less wall length while retaining a conventional bathing arrangement |
| Family bathroom | Single-ended or shower bath | Supports bathing and everyday showering |
| Large main bathroom | Double-ended or freestanding bath | Allows more flexibility in positioning and bathing space |
| Bathroom with limited straight wall space | Corner or shaped bath | Can work around challenging room proportions |
| Bathroom where showering is frequent | L-shaped or P-shaped shower bath | Creates a wider standing area within the bath footprint |
| Design-led open bathroom | Freestanding bath | Can become a focal point when sufficient circulation space is available |
How to Choose the Right Bath for a Small Bathroom
A small bathroom does not necessarily mean giving up on having a bath. The key is to prioritise the overall layout rather than focusing exclusively on bath length.
Start by identifying the wall that provides the most practical location for the bath. Then consider the position of the door, toilet, basin and any storage.
A shorter bath may provide a better result if it allows the rest of the room to function comfortably.
Wall-hung sanitaryware can sometimes create a more open visual effect, while a compact basin can release valuable floor area. A well-planned shower screen can also make a shower bath more practical without creating unnecessary visual barriers.
The objective should be to create a bathroom that feels usable rather than attempting to fit the largest possible bath into the room.
Choosing a Bath for a Family Bathroom
Family bathrooms often need to perform several roles during the same day.
Children may use the bath, adults may prefer showers and guests may need access to the room. This makes flexibility particularly important.
A conventional single-ended bath can be a dependable choice because it supports straightforward bathing and can also accommodate showering when the surrounding installation is planned accordingly.
For households that shower frequently, a P-shaped or L-shaped shower bath may offer a better balance between the two uses.
Think about storage as well. Towels, toiletries and cleaning products all need somewhere to go, and allocating too much of the floor area to the bath can make storage difficult.
Choosing a Bath for an Ensuite
Many ensuites do not have enough space for a conventional bath, which is why shower-only layouts are common. However, where a bath is required, compact dimensions can make it possible.
Measure the complete room before selecting the bath. An ensuite needs clear access to the toilet, basin and shower area, so a bath that occupies almost the entire available floor space may make the room uncomfortable.
If the ensuite is used primarily by one person, prioritising efficient circulation and easy cleaning may be more valuable than choosing a larger bath.
Bath and Shower Combination: What Should You Consider?
For many UK households, the bath also serves as the showering area. This makes the relationship between the bath, shower, screen and controls particularly important.
The bath should provide enough standing width at the shower end. The screen should contain water effectively without making entry difficult. The shower controls should be positioned where they can be reached comfortably.
Jaquar UK's bathroom range includes bath and shower mixers as well as separate bath fillers and spouts, allowing the water delivery arrangement to be considered alongside the chosen bath. :contentReference[oaicite:3]{index=3}
For more involved shower installations, a thermostatic shower system can also be considered separately from the bath itself. This is particularly relevant when the bathroom is designed around regular shower use rather than occasional showering.
How Bath Taps Affect Your Bath Choice
Bath taps should be considered before the bath is installed, not after.
The tap configuration needs to correspond with the bath and the intended installation position. Depending on the design, options can include deck-mounted fittings, wall-mounted arrangements, floor-mounted bath mixers, bath fillers and bath spouts.
The available deck space, tap-hole arrangement and position of the waste all need to be checked.
For example, a freestanding bath may require a different approach from a built-in bath positioned against a wall.
Jaquar UK's current tap collection includes bath mixers, bath and shower mixers, bath fillers, bath spouts and floor-mounted bath mixer options across selected ranges. :contentReference[oaicite:4]{index=4}
Bath Size and Bathroom Accessibility
Bath selection should also consider who will use the room and how easily they can access it.
A deeper or taller bath may not be appropriate for every household. Ease of entry and exit can be more important than maximising internal bathing depth.
Where accessibility is a consideration, the complete bathroom should be planned as a system. This includes the position of the toilet, basin, shower, grab points, doors and circulation areas.
A bathroom intended to support independent use should have sufficient clear space for comfortable movement rather than treating the bath as the only important dimension.
Does Bath Depth Matter?
Yes, but depth should be assessed alongside length, width and the user's preferred bathing position.
A deeper bath can provide a more immersive experience, but deeper does not automatically mean better. The height of the bath can also influence how easy it is to enter and exit.
When comparing baths, look at the internal bathing depth provided by the manufacturer rather than judging the depth from external dimensions alone.
Also consider the water level created by the overflow. The usable bathing depth may be significantly different from the total external height of the bath.
Bath Size and Water Use
The physical size of a bath can influence how much water is required to fill it, although the actual volume depends on its shape, internal profile and water level.
A larger external bath does not necessarily have a proportionally larger usable water volume. Internal slopes, contours and moulded areas can change the capacity considerably.
If water efficiency is important to your household, compare manufacturer-specified capacity where available and consider how much water is actually used during a typical bath.
It can also be useful to consider whether the bath is mainly used for short baths, children's bathing or longer periods of relaxation. The best size is the one that supports the intended use without creating unnecessary space or water requirements.
What About Freestanding Baths in UK Bathrooms?
Freestanding baths are often associated with larger bathrooms, and there is a practical reason for this. Their footprint extends beyond the bath itself because clearance is required around the sides.
Before choosing one, mark the proposed footprint on the floor using tape. Walk around it and check the relationship with the basin, toilet, door and storage.
This simple exercise can reveal whether the bath will create a comfortable layout or dominate the room.
A freestanding bath can be a strong choice for a spacious main bathroom, particularly when the room has enough visual and physical breathing space around the product.
It is less suitable when every available centimetre is needed for circulation.
Bath Size Mistakes to Avoid
Choosing the largest bath that fits
A bath should fit the bathroom, not simply the available wall. If it leaves insufficient circulation space, the room can become difficult to use.
Ignoring internal dimensions
External dimensions tell you whether the bath fits the room. Internal dimensions tell you more about how it may feel when used.
Forgetting the shower screen
If the bath will also be used for showering, remember to include the screen and its opening or access requirements in the planning process.
Choosing taps too late
Tap-hole configuration and installation position can affect the bath selection. Confirm compatibility before ordering.
Not checking access to the bathroom
A bath may fit perfectly into the finished room but still be difficult to manoeuvre through a narrow hallway, staircase or bathroom doorway.
Check the delivery route and product dimensions before installation day.
Assuming all 1700mm baths are identical
A 1700mm bath can have a very different internal shape, width, depth and rim profile from another 1700mm model.
Compare the complete specification rather than selecting purely by length.
Bath Planning Checklist
| What to check | Why it matters |
|---|---|
| Room length and width | Determines the available footprint |
| Bath external length | Confirms whether the bath fits the intended wall or area |
| Bath external width | Determines how much floor space remains |
| Internal bathing dimensions | Helps assess comfort and usable space |
| Bath height | Influences access and installation |
| Door position | Ensures the bath does not obstruct entry |
| Toilet and basin position | Maintains comfortable circulation |
| Shower requirements | Determines whether a shower bath or separate shower is appropriate |
| Tap configuration | Ensures the chosen fitting works with the bath |
| Waste and plumbing | Can influence installation and final positioning |
| Delivery access | Confirms that the product can reach the bathroom |
How to Choose the Right Bath Based on Your Lifestyle
The best bath is ultimately determined by how the bathroom is used.
For families with young children
A practical single-ended bath can be an effective choice because it is straightforward to access and can accommodate children's bathing routines. A shower bath may provide additional flexibility as children grow.
For busy professionals
If most bathing is actually showering, prioritise a design that provides a comfortable standing area and efficient showering setup. The bath can then serve as an occasional space for longer, slower routines.
For couples
A larger double-ended bath can be worth considering if the room has sufficient space and the bath is intended to be a shared feature.
For compact homes
Focus on efficient dimensions rather than trying to reproduce a large hotel-style bathroom. A well-proportioned shorter bath can make a small room significantly easier to use.
For homeowners who enjoy longer baths
Internal depth, backrest angle, width and usable length become particularly important. Compare the internal geometry of different models rather than relying only on external dimensions.
For multi-generational households
Accessibility and ease of movement should influence the decision. Consider who will use the bath, how safely they can enter and leave it, and whether a separate shower arrangement may provide a more practical everyday solution.
Can You Replace a 1700mm Bath with a Smaller Bath?
In many cases, yes, but the surrounding installation needs to be assessed.
A shorter bath may leave additional wall or floor space, but that space does not automatically become useful unless the rest of the bathroom is redesigned around it.
For example, replacing a 1700mm bath with a 1500mm model could create an opportunity for additional storage, a larger basin or improved circulation. However, the plumbing, bath panel, wall finishes and waste position may need to be adjusted.
During a renovation, consider the entire layout rather than treating bath replacement as an isolated change.
Can You Replace a Smaller Bath with a 1700mm Bath?
Again, it depends on the room.
Measure the available wall length and check the position of the toilet, basin, door and shower. A longer bath may be possible, but it should not reduce the circulation area to the point where everyday use becomes awkward.
Also consider whether the existing plumbing can accommodate the new installation without unnecessary changes.
How Much Space Should You Leave Around a Bath?
There is no single clearance figure that applies to every bathroom layout because the appropriate space depends on the bath design, room arrangement and other fixtures.
However, the principle is straightforward: leave enough room for people to enter, exit, move around and use adjacent sanitaryware comfortably.
Pay particular attention to the bath's relationship with the toilet and basin. If these fixtures are positioned too close together, the bathroom can feel cramped even when every product technically fits.
Where possible, use a scaled bathroom plan before purchasing products. This can reveal circulation problems before installation begins.
What Size Bath Is Best for a Small Bathroom?
For a compact bathroom, a shorter bath around 1400mm to 1600mm may be worth considering, depending on the available wall length and the rest of the layout.
A shower bath can also provide two functions within one footprint, which can be useful when there is no room for a separate shower enclosure.
The right choice depends on the shape of the room rather than a fixed definition of what counts as a small bathroom.
What Is a Good Bath Size for Tall People?
Taller users generally benefit from paying close attention to internal bathing length and the position of the sloping backrest.
A longer bath can provide more room to stretch out, but the internal dimensions matter more than external length alone.
If possible, assess the bath physically in a showroom before making a final decision. Sitting or reclining in a display model can provide a much better indication of comfort than measurements on a product page.
What Is the Best Bath Size for a Family Bathroom?
A 1700mm bath is a practical starting point for many family bathrooms, but it is not automatically the best choice.
The household's needs should determine the final selection. If showering is frequent, consider a shower bath. If bathing is the main purpose and the room is spacious, a wider or double-ended model may be more appropriate.
Storage, basin size, toilet position and circulation should all be considered at the same time.
How Jaquar Products Can Fit into a Well-Planned Bathroom
A bath is only one part of the bathroom. Its proportions need to work with the basin, toilet, taps and showering system.
For example, a built-in bath can be paired with a coordinated bath filler or bath mixer, while a bath that doubles as a shower can be planned alongside a suitable shower system and screen. Jaquar UK's current bathroom collection includes built-in baths, freestanding baths, bath mixers, bath and shower mixers, bath fillers, bath spouts and showering products, making it possible to consider these elements together during bathroom planning. :contentReference[oaicite:5]{index=5}
The goal should not be to match every product exactly. Instead, consider proportion, installation type, everyday usability and how each fitting contributes to the overall layout.
This is particularly important in smaller bathrooms, where a poorly proportioned tap, oversized bath or unnecessary fixture can have a greater visual and practical impact.
Frequently Asked Questions
What is the most common bath size in the UK?
A bath measuring around 1700mm long and 700mm wide is commonly used as a reference point for a conventional UK straight bath. However, many other lengths and widths are available, and the appropriate size depends on the bathroom layout and the needs of the household.
Are 1500mm baths suitable for adults?
Yes. A 1500mm bath can be suitable for adults, particularly where bathroom space is limited. Comfort depends on the user's height, the internal dimensions of the bath and its shape, so external length should not be the only consideration.
Is a 1600mm bath too small?
Not necessarily. A 1600mm bath can be an effective compromise between a compact bath and a conventional 1700mm model. It may be particularly useful where a slightly shorter bath creates better circulation or allows additional storage.
Is a 1700mm bath suitable for a small bathroom?
It can be, provided the room has enough wall length and the remaining fixtures can be positioned comfortably. The complete layout should be assessed rather than deciding based on bath length alone.
What is the difference between a single-ended and double-ended bath?
A single-ended bath generally has one sloping end and a more defined tap and waste end. A double-ended bath has sloping ends at both sides and creates a more symmetrical bathing area. The choice depends on comfort, layout and whether showering is required.
Are shower baths a good choice for UK homes?
They can be particularly practical for bathrooms that need to provide both bathing and showering without enough space for separate installations. L-shaped and P-shaped designs can create a wider standing area for showering.
Do all 1700mm baths have the same internal capacity?
No. Internal capacity varies according to width, depth, wall thickness, internal contours and the shape of the bath. Always compare the manufacturer's detailed specifications when assessing capacity.
How do I know whether a freestanding bath will fit?
Measure the bath's full external dimensions and then assess the clearance required around it. Marking the proposed footprint on the floor can help you understand how the bath will affect circulation and the position of other fixtures.
Should I choose the bath before the taps?
The bath and taps should ideally be considered together. Tap-hole arrangement, installation position, deck space and the intended filling method can all affect compatibility.
What should I measure before buying a new bath?
Measure the room, available wall length, bath length, bath width, bath height, internal depth, door position, surrounding sanitaryware and access route. Also check the manufacturer's installation requirements before ordering.
Final Thoughts
There is no universal bath size that is right for every UK bathroom. While 1700mm by 700mm remains a useful reference for conventional bathrooms, shorter, wider, longer and differently shaped baths can provide better solutions depending on the room.
The most effective approach is to start with the space, understand how the bathroom will be used and then choose the bath configuration that supports those needs. Measure the complete room, consider circulation, compare internal as well as external dimensions and plan the taps and showering arrangements alongside the bath.
A well-proportioned bathroom is not necessarily the one with the biggest bath. It is the one where every element has enough room to perform its purpose comfortably.
Jaquar's UK collection provides options across built-in and freestanding baths, alongside complementary taps and showering solutions, which can help homeowners consider the bathroom as a complete, coordinated space. The emphasis on different configurations means the final choice can be based on the room and the way it will be used rather than following a single design formula.


-54x36.jpg)


