
The Benefits of a Toilet and Sink Vanity Unit
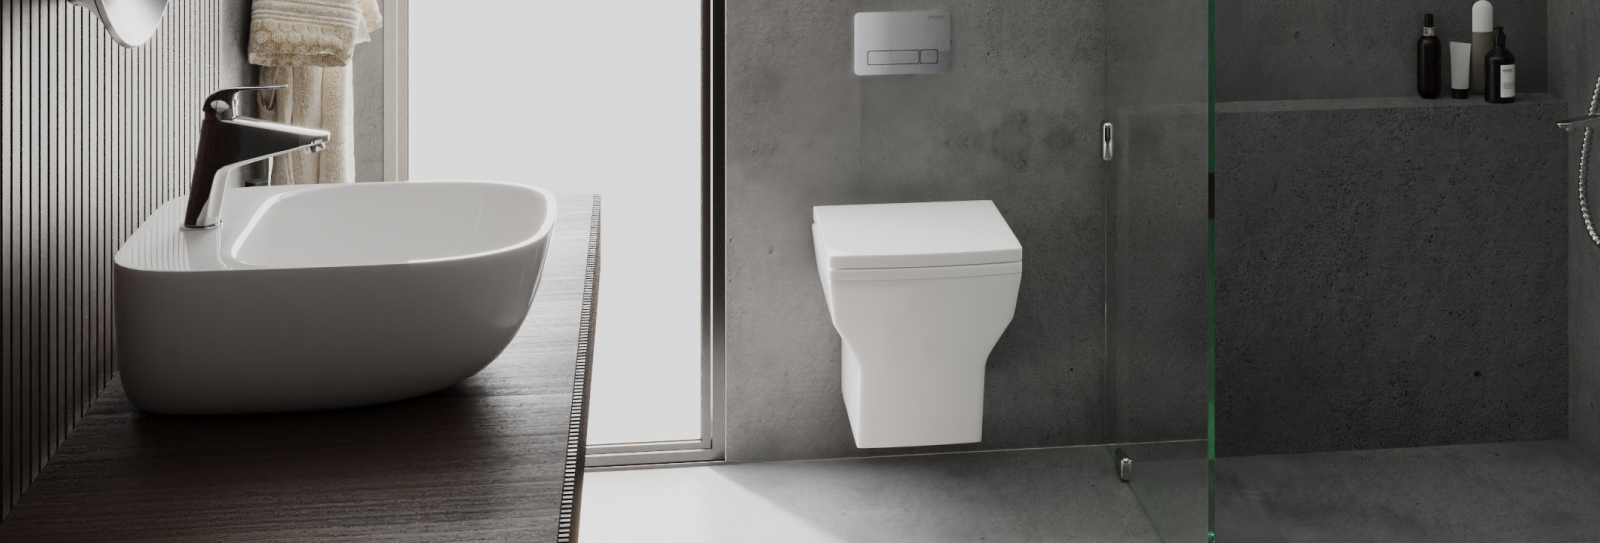
Most bathroom renovations start with a wall you can't move, a doorway you can't shift, and a plumbing stack that has quietly decided where everything goes. Within those constraints, homeowners are still expected to fit in a toilet, a basin, enough storage for the household's daily essentials, and a design that actually feels considered rather than crammed. It's a familiar puzzle, and one that a growing number of UK homeowners are solving with a single, well-planned decision: pairing their toilet with a sink vanity unit rather than treating the two as separate purchases.
This isn't a new idea, but it's one that's being reconsidered by people renovating cloakrooms, en-suites, and family bathrooms across the country. As homes get smaller and bathrooms multiply — a downstairs WC here, an en-suite there — the pressure to make every fixture earn its place has never been higher. A toilet and sink vanity unit approach does exactly that, and understanding how it works, what your options are, and how to choose well can make the difference between a bathroom that feels planned and one that feels like an afterthought.
What Is a Toilet and Sink Vanity Unit, Exactly?
At its simplest, this refers to designing your toilet and basin as a coordinated pair rather than as two unrelated fixtures bought separately and installed wherever they happen to fit. In practice, this usually means a vanity unit — a basin set into or onto a storage cabinet — positioned alongside a toilet that's been chosen to match it in style, finish, and footprint.
It's a subtle shift in thinking, but it changes how a bathroom is planned from the ground up. Instead of asking "where can we put a toilet?" and "where can we put a sink?" separately, you start asking how the two work together as a single zone — visually, functionally, and spatially. The result tends to be a bathroom that feels more deliberate, with fewer awkward gaps and a cleaner sense of flow.
Understanding Your Toilet Options: Types, Features and Everyday Use
Before you can plan a coordinated bathroom, it helps to understand the toilet types you're actually choosing between. Each has a slightly different relationship with space, cleaning, and daily use.
Close-Coupled Toilets
This is the most familiar toilet format in UK homes: the cistern sits directly on top of the pan, forming one connected unit. Close-coupled toilets are straightforward to live with, generally simple to install, and tend to work well in bathrooms where plumbing is already in a fixed position. They're a dependable, no-fuss choice — particularly useful in family bathrooms where practicality matters more than making a design statement.
Wall-Hung Toilets
A wall-hung toilet has its cistern concealed within the wall or a stud partition, with only the pan visible and mounted at a fixed height off the floor. The immediate advantage is visual: with no pedestal or cistern taking up floor space, the room reads as larger and airier than it actually is. There's also a practical upside day to day — with nothing touching the floor beneath the pan, cleaning becomes noticeably easier, since there's no awkward junction between fixture and floor to collect dust or grime.
Wall-hung designs pair particularly well with vanity units, since both share that same "floating" quality. When a wall-hung toilet sits beside a wall-hung basin unit, the eye reads a continuous, uncluttered line rather than a row of separate objects — which is a big part of why this combination has become so popular in smaller UK bathrooms.
Back-to-Wall Toilets
A middle ground between close-coupled and wall-hung, back-to-wall toilets have the cistern hidden inside a furniture unit or false wall, while the pan still sits on the floor. You get much of the sleek, minimal look of a wall-hung toilet without needing a full stud wall installation, which can make it a more accessible option where structural changes aren't practical.
Rimless Flushing Technology
Increasingly common across all three formats above, rimless toilets remove the hidden rim around the inside of the bowl where water traditionally collected — and where limescale, bacteria and grime traditionally built up unseen. Instead, water is directed around the bowl in a way that leaves no hidden ledge. It's a genuinely useful feature for anyone who'd rather spend less time cleaning, and it's worth asking about when you're comparing toilets, regardless of which format you choose.
The Sink Side of the Equation: Choosing the Right Basin and Vanity Unit
Once you've settled on a toilet type, the basin and vanity unit is where most of the practical decision-making happens — because this is where storage, surface space, and daily routine really come into play.
Wall-Hung Basins
Like their toilet counterparts, wall-hung basins are mounted directly to the wall with no pedestal below. They're a strong choice for compact spaces, since they leave the floor area beneath visually — and often physically — open. Many wall-hung basin ranges are designed to sit above a slimline storage unit, giving you the visual lightness of a floating basin without losing everywhere to keep toothbrushes, hand soap and cleaning products out of sight.
Countertop and Tabletop Basins
A countertop basin sits on top of a vanity unit rather than being set into it, creating a distinct, sculptural focal point in the room. This style tends to suit bathrooms where the basin is meant to be noticed — a statement piece rather than a purely functional fixture. It also tends to offer generous surrounding surface space, which is genuinely useful for anyone who needs somewhere to put down a toothbrush, moisturiser, or hairdryer without it ending up in the basin itself.
Under-Counter and Inset Basins
Set beneath or flush into the counter surface, these basins create a smoother, more seamless worktop line, with fewer gaps or lips to clean around. They suit a slightly calmer, more streamlined bathroom aesthetic and work particularly well in family bathrooms where a wide, usable counter surface matters more than a sculptural basin shape.
Storage-Led Vanity Cabinets
The cabinet itself is arguably doing the most practical work in this whole pairing. A vanity unit with drawers or cupboard doors — ideally with soft-close hardware so nothing slams — gives you a dedicated home for everything that would otherwise sit out on open shelving: cleaning supplies, spare toiletries, hairdryers, first aid basics, and the general clutter every bathroom accumulates. Choosing between drawers and cupboard space largely comes down to habit — drawers suit people who like everything visible and sorted at a glance, while cupboards suit those who'd rather things were simply out of sight.
Finishes and Materials Worth Paying Attention To
It's easy to focus entirely on shape and layout and forget that finish plays just as big a role in how well a vanity unit holds up over time. Ceramic basins remain the standard for good reason — they're hard-wearing, easy to wipe clean, and resistant to staining even after years of daily use. On the cabinet side, look for moisture-resistant carcasses and finishes that can cope with a naturally humid room without swelling or discolouring at the edges. Handles, if the design includes them, are a small detail that's easy to overlook but worth checking in person if you can — chrome and matt finishes tend to be the most forgiving to keep looking clean, since they don't show water marks as readily as high-gloss alternatives.
The Real Benefits of Combining Toilet and Sink Solutions
With the individual components covered, it's worth stepping back to look at why this combined approach genuinely earns its popularity — beyond just being a current trend.
Space efficiency. This is the most obvious benefit, and the one that drives most people toward this approach in the first place. When a toilet and basin are planned together as a single zone, rather than positioned independently, you typically lose less floor space to awkward gaps between fixtures. That reclaimed space can go toward a slightly larger shower enclosure, a heated towel rail, or simply a bathroom that doesn't feel like you're navigating an obstacle course.
Built-in storage. A separate basin often means storage has to be solved elsewhere — a wall cabinet, an over-the-loo unit, open shelving that inevitably gets messy. A vanity unit solves this at the source, giving you storage exactly where you need it most, right beneath the point where most bathroom products actually get used.
Visual coordination. Buying a toilet and basin as a considered pair, in finishes and shapes that complement each other, tends to produce a noticeably calmer, more cohesive-looking room than fixtures that were chosen at different times for different reasons. This matters more than people expect — a bathroom with matching lines and finishes reads as intentional, even in a modest-sized space.
Easier to keep clean. Wall-hung and back-to-wall designs, in particular, remove the floor-level junctions where dust, hair and moisture typically collect. Combined with rimless toilet technology, this can meaningfully cut down on the routine scrubbing that bathrooms otherwise demand.
Simpler planning and installation. When your toilet and vanity unit are chosen together with compatible dimensions and plumbing requirements in mind, there's less risk of last-minute compatibility issues cropping up mid-renovation — a problem far more common than most first-time renovators expect.
Lifestyle Use Cases: Where These Combinations Work Best
Small En-Suites and Cloakrooms
This is the classic use case, and for good reason. In a room that might only be a couple of square metres, every centimetre of floor space matters. A wall-hung toilet paired with a slim basin vanity unit can turn a genuinely tight cloakroom into something that feels usable and calm rather than cramped.
Family Bathrooms
In a busier, shared bathroom, storage tends to matter more than visual minimalism. A wider vanity unit with generous drawer space gives every family member somewhere to keep their own toiletries, cutting down on the counter clutter that's almost inevitable when multiple people share one room each morning. Splitting storage into dedicated drawers for each person, rather than one shared cupboard, is a small planning decision that tends to make a noticeable difference to how organised the room actually stays week to week — particularly in households with children, where morning routines can otherwise spill out across every available surface.
Guest WCs
A downstairs guest toilet is often the smallest, most overlooked room in the house — and also, ironically, one of the most visible to visitors. A coordinated toilet and vanity unit lets you make a strong first impression in a room with almost no floor space to spare.
Accessible Bathrooms
For households planning for accessibility — whether for ageing in place, mobility considerations, or simply future-proofing a home — basin height and clearance around the toilet matter enormously. Vanity units and basins designed with comfortable heights and clear space beneath can make daily use significantly easier, without the room needing to look clinical.
How to Choose the Right Toilet and Sink Setup for Your Bathroom
Start With Your Space
Measure carefully before you fall in love with anything. Note the position of existing plumbing, doorways, and any fixed features like a shower enclosure or bath, and be honest about how much clearance you actually need to move comfortably around the room. A wall-hung combination is usually the strongest pick for compact spaces; a close-coupled toilet with a wider vanity unit tends to suit larger, more traditional family bathrooms where storage matters more than shaving off centimetres.
Think About How the Room Is Actually Used
A guest cloakroom used for a few minutes at a time has very different needs from a family bathroom used by several people every morning. Be honest about your household's habits — how much storage you genuinely need, how many people share the space, and whether cleaning ease or visual statement matters more to you. It can help to walk through a typical morning in your head: who uses the room, in what order, and what they need within arm's reach while they're there. That simple exercise tends to surface storage and layout needs that aren't obvious from a floor plan alone.
Consider Your Renovation Experience
If this is your first bathroom renovation, a close-coupled or back-to-wall toilet paired with a straightforward vanity unit is generally the more forgiving choice, since it doesn't require altering wall structures or concealing cisterns. If you've renovated before, or you're working with a bathroom fitter from the outset, a fully wall-hung setup opens up more design flexibility and that cleaner, floating aesthetic — but it's worth planning early, since it typically needs a stud wall or frame built in before tiling begins.
Don't Overlook the Details
Soft-close seats and drawers, rimless flushing, and dual-flush water-saving options are all things worth asking about, even if they don't feel like the headline decision. They're the details you'll notice every single day, long after the bigger design choices have faded into the background of ordinary life.
Installation and Practical Considerations
Before committing, it's worth checking a few practical points that are easy to overlook in the excitement of choosing finishes. Confirm that your existing plumbing can accommodate your preferred layout, or budget time for a plumber to reposition it if needed. If you're considering a wall-hung toilet, make sure there's a suitable wall or stud partition available to house the concealed cistern — this is a structural decision that needs to happen early, not something to retrofit later. And always leave a little more clearance around the unit than you think you need; a bathroom that looks fine on a floor plan can feel unexpectedly tight once you're standing in it.
It's also worth thinking about sequencing. Vanity units and wall-hung toilet frames generally need to be positioned before final tiling and flooring go in, which means decisions that feel purely aesthetic — the exact basin shape, the cabinet width — actually need to be locked in far earlier in the renovation timeline than most people expect. Talking through this sequence with whoever is fitting your bathroom, before any tiling starts, is one of the simplest ways to avoid compromises later on.
Frequently Asked Questions
What is a toilet and sink vanity unit?
It's a bathroom layout where the toilet and basin are chosen and positioned together as a coordinated pair, with the basin typically set into or onto a storage cabinet, rather than being planned as two separate, unrelated fixtures.
Are wall-hung toilets harder to install than close-coupled ones?
They generally require more upfront planning, since the cistern needs to be concealed within a wall or stud frame before tiling. Close-coupled and back-to-wall toilets are usually more straightforward for a first-time renovation.
Is a vanity unit better than a pedestal basin for a small bathroom?
For most small bathrooms, yes — a vanity unit gives you built-in storage that a pedestal basin simply can't offer, which matters more as available space shrinks.
Do rimless toilets make a noticeable difference to cleaning?
Yes. Without a hidden rim for water, limescale and grime to collect in, rimless toilets are genuinely easier to keep visibly clean with less regular effort.
Can I fit a toilet and sink vanity unit into an existing bathroom without moving plumbing?
Often, yes, provided your chosen units are compatible with your current pipe positions. It's always worth having a plumber confirm this before you finalise your choice, since it can significantly affect both cost and installation time.
How much storage does a vanity unit typically add compared with a standalone basin?
It varies by design, but even a compact vanity unit usually adds enough enclosed space for everyday toiletries, cleaning products and spare essentials that would otherwise need to be stored elsewhere in the room — which is the main reason so many small bathrooms are planned around one.
What's the difference between a vanity unit and a bathroom cabinet?
A vanity unit is built specifically to house or support a basin, combining the sink and storage into one fixture. A separate bathroom cabinet is typically wall-mounted and stands apart from the basin, offering additional storage but without integrating the two elements into a single unit.
Bringing It All Together
A toilet and sink vanity unit isn't just a space-saving trick — it's a way of planning a bathroom that treats the room as a whole rather than a collection of separate purchases. Whether you're working with a compact en-suite, a busy family bathroom, or a small downstairs cloakroom, thinking about your toilet and basin together — in terms of style, storage, and how they'll actually be used day to day — tends to produce a room that feels calmer, more organised, and genuinely easier to live with.
The right combination comes down to your space, your household's habits, and how much flexibility you have for installation — but taking the time to plan it properly, rather than choosing fixtures in isolation, is what separates a bathroom that simply works from one that feels genuinely well thought out.
For anyone weighing up their options, Jaquar's range of toilets is built around exactly this kind of everyday practicality — designed to sit comfortably alongside a range of vanity units and basin styles, so the pairing feels considered rather than improvised. Thoughtful details like rimless bowls and soft-close seating are built in as standard rather than treated as extras, which tends to matter more in daily use than it does on a showroom floor. It's a quietly dependable starting point for anyone planning a bathroom around how it will actually be lived in, not just how it will look on day one.


-54x36.jpg)


