
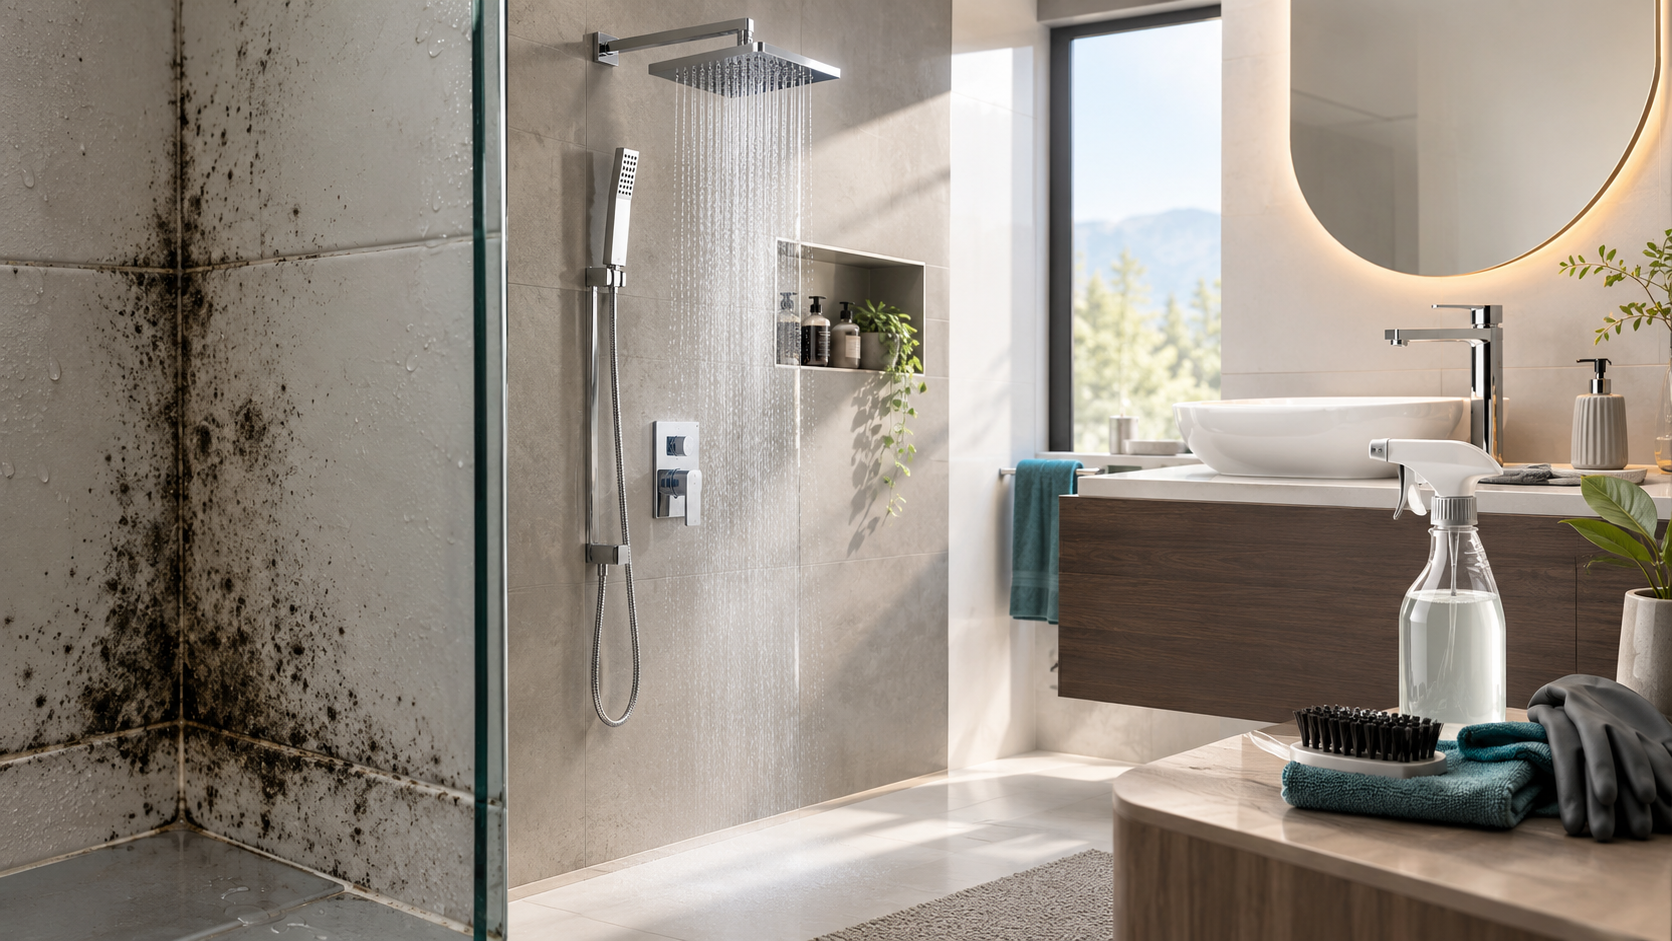
Choosing between a walk-in shower and a bathtub is about more than deciding how you prefer to wash. It affects how you use your bathroom every day, how much space remains available, how easy the room is to maintain and how well the layout suits your household over time.
A walk-in shower can create an open, practical bathroom with easy access and a contemporary appearance. A bathtub, meanwhile, offers the option of soaking, makes bath time easier for many families with young children and can become a defining feature of the room. Neither is automatically the better choice. The right option depends on your lifestyle, available space, accessibility needs and long-term plans for your home.
If you are renovating a bathroom, planning a new layout or deciding whether to replace an existing bath, this guide explores the key differences between a walk-in shower and a bathtub, including their advantages, limitations, installation considerations and maintenance requirements.
Walk-In Shower vs Bathtub: Understanding the Difference
Before comparing the two options, it helps to understand how each works and what it offers.
What Is a Walk-In Shower?
A walk-in shower is designed to provide direct access to the showering area, often with minimal barriers between the bathroom floor and the shower. Depending on the design, it may feature a fixed glass screen, an open entry, a level-access floor or a low-profile shower tray.
Walk-in showers are popular in contemporary bathrooms because they can make the room feel more open. Clear glass screens allow light to travel through the space, while simple fittings and fewer visual obstructions create a clean, uncluttered appearance.
The term covers several configurations. Some walk-in showers have a fully open entrance, while others use a glass panel to control splashing. The floor may slope towards a linear or point drain, or the shower may use a tray designed for the selected enclosure.
The most suitable arrangement depends on the room's dimensions, plumbing, drainage and waterproofing.
What Is a Bathtub?
A bathtub is a fixture designed to hold water for bathing. It can be installed against one or more walls, built into a tiled surround or positioned as a freestanding feature.
Common styles include built-in baths, single-ended baths, double-ended baths and freestanding tubs. Their shapes, depths and dimensions vary, allowing homeowners to choose a model that suits both the bathroom layout and the way they prefer to bathe.
A bathtub can be particularly useful for households with young children, people who enjoy soaking in warm water and anyone who wants the flexibility of having a bath available at home.
However, a bath requires enough floor space for the fixture itself and room to get in and out comfortably. Water supply, drainage, access for cleaning and the weight of a filled bath should also be considered during planning.
Walk-In Shower vs Bathtub: A Quick Comparison
| Factor | Walk-In Shower | Bathtub |
|---|---|---|
| Space | Can suit compact layouts when planned carefully | Usually occupies a defined footprint |
| Everyday use | Convenient for quick daily washing | Suited to soaking and longer bathing routines |
| Accessibility | Can provide easier entry, particularly with level access | Requires stepping over the side unless adapted |
| Water use | Often uses less water for a short shower | Filling a bath can require more water |
| Cleaning | Glass, screens, drains and floor surfaces need attention | The tub, rim, fittings and surrounding surfaces need cleaning |
| Family use | Practical for most adult showering routines | Particularly useful for bathing young children |
| Design | Can create an open, contemporary look | Can become a central design feature |
| Installation | Requires careful drainage and waterproofing | Requires suitable support, plumbing and access |
| Flexibility | May need additional provision for seated or assisted bathing | Offers a soaking option but may be harder to access |
| Long-term suitability | Can be designed around changing mobility needs | May become less convenient if stepping over the side becomes difficult |
The comparison is a starting point rather than a universal rule. A well-designed bathroom can overcome some of the limitations of either option, while a poorly planned installation can make even an attractive fixture difficult to use.
1. Space and Bathroom Layout
Available space is often the first consideration when choosing between a walk-in shower and a bathtub. The important question is not simply which fixture is smaller, but how comfortably the rest of the bathroom can function around it.
When a Walk-In Shower Makes More Sense
A walk-in shower can be an effective choice for a small bathroom because it can create a sense of openness. A clear glass screen allows the eye to travel across the room instead of dividing it into separate visual sections.
A carefully planned shower can also make better use of an awkward corner or a narrow area where installing a full-size bath would leave little room for movement.
For compact bathrooms, consider:
- A fixed glass screen rather than a bulky enclosure, where the layout permits.
- Wall-mounted shower controls that keep the arrangement visually simple.
- A wall-hung vanity or compact basin to preserve usable floor space.
- Light-coloured wall finishes that help reflect available light.
- Storage niches that reduce the need for freestanding shower caddies.
The overall layout matters as much as the shower itself. A large walk-in shower can occupy more space than a compact bathtub, so dimensions and clearances should be checked before making a decision.
For further inspiration, explore these small bathroom ideas from Jaquar UK.
When a Bathtub Is Worth the Space
A bathtub is worth considering if bathing is an important part of your routine or if your household needs the flexibility of both bathing and showering.
In a larger bathroom, a freestanding bathtub can become a visual focal point. A built-in bath may be more practical when you want a straightforward arrangement along a wall, with space for storage or a shower above.
A built-in bath can also make use of a long, narrow wall that might otherwise be difficult to organise. The surrounding area can incorporate shelving, concealed pipework and a coordinated bath surround.
Before choosing a bath, measure the available length and width, including the space needed to approach it, clean around it and access taps or panels for maintenance.
The practical takeaway: A walk-in shower often works well when openness and efficient movement are priorities. A bathtub is worth the space when soaking, family bathing or a bath-centred design is important.
2. Everyday Convenience: Which Is Easier to Use?
The best bathroom fixture is one that suits the way you actually live, rather than the one that looks most appealing in a photograph.
The Everyday Advantages of a Walk-In Shower
A shower is usually convenient when you need to get ready quickly. There is no need to fill a tub, and the space can be used for a short wash or a longer shower depending on your routine.
For busy households, this can make the morning routine more straightforward, especially when several people need to use the bathroom in succession.
The design can also be tailored to individual preferences. An overhead shower provides a different experience from a handheld shower, while a combination of both offers greater flexibility for rinsing and cleaning.
Jaquar UK's shower collection includes showerheads, handsets, shower hoses, shower valves and other components that can be considered when planning a new shower.
For an informed choice, check the existing water system, available pressure and compatibility of the selected fittings before installation.
The Everyday Advantages of a Bathtub
A bathtub offers something a standard shower cannot fully replicate: the ability to immerse yourself in warm water.
Some people enjoy a bath as a way to unwind in the evening, while others prefer it for washing children or soaking after physical activity. A bath can also be useful when you want to wash delicate items by hand, although the suitability of the surface and any cleaning requirements should be considered.
The trade-off is time. Filling, using and draining a bath usually takes longer than a quick shower. Getting in and out also requires enough space and balance to do so safely.
Think about how often you would genuinely use a bathtub. If it would sit unused for most of the year, dedicating a large portion of your bathroom to it may not be the best use of space.
3. Accessibility and Long-Term Comfort
Accessibility deserves attention even if everyone in the household currently finds the bathroom easy to use. Needs can change with age, injury or reduced mobility, and bathroom fixtures can be difficult to replace once the room has been fully renovated.
Why a Walk-In Shower Can Be More Accessible
A walk-in shower can offer easier access because it does not necessarily require stepping over a raised bath edge. A level-access design can be particularly helpful for people who have difficulty lifting their legs or maintaining balance.
However, not every walk-in shower is automatically accessible. A raised tray, narrow opening, slippery surface or poorly positioned controls can create difficulties.
If accessibility is a priority, consider:
- A level-access or low-threshold entrance, where the building and drainage conditions allow it.
- A slip-resistant floor suitable for wet areas.
- A handheld shower on a suitable slide rail.
- Thermostatic controls positioned within comfortable reach.
- Grab rails installed with appropriate structural support.
- Space for a shower seat or assistance, if required.
- Adequate manoeuvring space and a screen arrangement that does not obstruct entry.
The floor gradient and drainage must be designed correctly to prevent water from escaping into the rest of the bathroom. In some properties, structural constraints make a completely level shower floor more complicated to achieve.
Accessibility Considerations for Bathtubs
Traditional bathtubs require the user to step over the side and lower themselves into the tub. This can be uncomfortable or unsafe for someone with limited mobility, balance difficulties or joint stiffness.
There are ways to improve the usability of a bath, including grab rails, suitable non-slip surfaces and carefully positioned controls. However, these additions should be planned properly and installed securely.
A shower-bath combination can provide both functions, but it still requires the user to step over the bath edge when showering. A bath screen may also affect how easily someone can enter and exit.
If future accessibility is a major concern, it is worth discussing the layout with a qualified bathroom installer or accessibility specialist before committing to either design.
4. Water Consumption and Household Efficiency
Water use is another important difference between a walk-in shower and a bathtub. The actual amount consumed depends on shower flow rate, shower duration, bath size and how much water is used to fill the tub.
Does a Walk-In Shower Use Less Water?
A short, efficient shower will often use less water than filling a bathtub. However, a long shower with a high-flow showerhead can use as much water as, or more than, a bath.
For example, a shower delivering 9 litres of water per minute would use approximately 45 litres over five minutes and 90 litres over ten minutes. These figures are illustrative calculations, not measurements of every shower system.
The total consumption depends on the actual flow rate and whether the shower is running continuously.
You can manage water use by:
- Keeping showers reasonably short.
- Choosing a suitable showerhead and flow rate.
- Turning the water off while applying products, where practical.
- Maintaining showerheads and controls so the system operates as intended.
- Checking for leaks and addressing them promptly.
When selecting shower fittings, consider performance and water use together. A comfortable shower does not necessarily require the highest possible flow rate.
How Much Water Does a Bathtub Use?
A bath requires enough water to fill the tub to a comfortable level. The volume varies according to the bath's dimensions, shape and how much water the user needs.
A large, deep bathtub generally requires more water than a smaller model, although actual consumption depends on the fill level and the person using it.
If you enjoy baths but want to manage consumption, consider the following:
- Choose a bath size suited to your needs rather than simply selecting the largest available model.
- Avoid filling the tub more deeply than necessary.
- Check the bath's capacity before buying.
- Consider how frequently the bath will be used.
Water efficiency should be evaluated alongside comfort, not in isolation. A smaller bath used regularly may suit one household, while another may get more practical value from an efficient shower.
5. Cleaning and Maintenance
Both options require regular cleaning, but the areas that need the most attention differ.
Maintaining a Walk-In Shower
A walk-in shower typically has glass, wall finishes, floor surfaces, drainage and shower fittings that need regular care.
Glass screens can develop water marks and soap residue, especially in areas with hard water. Floor corners and drainage channels can collect hair and soap deposits, while grout may require extra attention if it is exposed to persistent moisture.
To keep the shower in good condition:
- Wipe down the glass screen after use to reduce water marks.
- Remove hair and debris from the drain regularly.
- Clean the floor and walls using products suitable for their materials.
- Inspect sealant and grout for deterioration.
- Keep the room ventilated to help moisture escape.
- Check the showerhead and fittings for limescale or leaks.
An open shower may have fewer moving parts than an enclosure with multiple doors, but it still needs careful cleaning. A screen that is too short or poorly positioned may also allow water to reach areas that are harder to dry.
Maintaining a Bathtub
Bathtubs are generally straightforward to clean, but their maintenance needs depend on the material, shape and installation.
The main areas to check include the tub surface, taps, waste outlet, overflow, sealant and the surrounding edges. Freestanding tubs may require cleaning around the entire exterior, while built-in baths can be easier to integrate into a compact layout.
For routine care:
- Use a cleaning product suitable for the bathtub material.
- Rinse away soap residue after bathing.
- Clean around taps and the waste outlet.
- Inspect sealant where the bath meets the wall.
- Check for leaks around plumbing connections.
- Ensure any access panel remains accessible for future maintenance.
Avoid abrasive products unless the manufacturer confirms they are suitable for the surface. Incorrect cleaning methods can damage finishes or leave marks that are difficult to remove.
Neither fixture is maintenance-free. Good ventilation, appropriate cleaning products and prompt attention to leaks help both options remain in good condition.
6. Design and Appearance
A bathroom should be practical, but its appearance also influences how comfortable and cohesive the room feels.
Creating a Contemporary Look With a Walk-In Shower
Walk-in showers suit a wide range of bathroom styles, from minimal contemporary spaces to more traditional interiors with updated fittings.
A fixed glass screen can preserve sightlines, while coordinated shower fittings help bring the design together. Wall-mounted or concealed components can reduce visual clutter, provided they are planned correctly during installation.
Consider these design choices:
Clear glass screens: These help the room feel more open and allow tiles or wall finishes to remain visible.
Coordinated shower fittings: Matching finishes across the showerhead, controls and other visible fittings can make the design feel more considered.
Large-format tiles: Depending on the layout and surface, larger tiles may reduce the number of grout joints and create a more continuous appearance.
Recessed storage: A built-in niche can provide space for toiletries without adding a freestanding rack.
Thoughtful lighting: Good task lighting and suitable ambient lighting can make the shower area feel more comfortable and easier to use.
The choice of shower system matters too. Explore the Jaquar UK shower range to compare different showerheads, controls and accessories when planning the overall look.
Creating a Relaxing Focal Point With a Bathtub
A bathtub can anchor the design of a bathroom, particularly when it is positioned to take advantage of natural light or a clear view across the room.
A freestanding bath can create a sculptural effect, while a built-in model offers a more integrated appearance. The right choice depends on available floor space, plumbing arrangements and how much room is needed around the fixture.
For a coordinated design, consider:
- A bath shape that complements the room's proportions.
- Taps that work with the chosen bath and water supply.
- Wall finishes that are suitable for the surrounding wet area.
- Practical storage for towels and bathing products.
- A clear route around the bath for everyday use and cleaning.
Jaquar UK's built-in bathtub collection includes several bath designs that can be considered during bathroom planning. Check the individual product dimensions and installation requirements before choosing a model.
The aim is to create a room that looks balanced rather than overcrowded. A large bathtub can be an attractive feature, but it should not make the basin, toilet or circulation space difficult to use.
7. Installation: What Should You Consider?
Installation requirements can influence the cost, timeline and practicality of a bathroom renovation. The most suitable option is not always the one with the simplest-looking design.
Installing a Walk-In Shower
A walk-in shower requires careful coordination between the shower area, drainage, waterproofing and the surrounding floor.
The installer needs to confirm that the floor can accommodate the required gradient and drainage arrangement. Depending on the property, this may involve changes to the subfloor or other building work.
Key considerations include:
- The position and capacity of the waste outlet.
- The floor structure and available installation depth.
- Waterproofing across the shower floor and adjacent walls.
- The size and position of the glass screen.
- The water supply and shower system.
- The risk of splashing beyond the shower area.
- Access to plumbing for future servicing.
A walk-in shower should not be designed around appearance alone. If the screen, drainage or floor gradient is inadequate, water can spread into the rest of the bathroom.
Where a fully level entrance is not practical, a low-profile shower tray may provide a suitable alternative.
Installing a Bathtub
A bathtub requires a suitable footprint, secure support and correctly positioned plumbing. The installer should check the floor's ability to support the filled bath and the intended users, particularly for heavier models or upper-floor installations.
The location of the waste outlet, taps and water supply can influence the design. Moving a bathtub away from existing plumbing may increase the amount of work required.
Before installation, confirm:
- The bath's external dimensions and usable internal space.
- The location of the waste and overflow.
- Access for connecting and servicing the plumbing.
- Floor support requirements.
- The type of tap and its mounting arrangement.
- The surrounding wall finish and sealing details.
Freestanding baths may require more careful planning around pipework and cleaning access. Built-in baths can provide a more integrated finish but still need suitable access to components that may require maintenance.
For either option, ask the installer to explain what is included in the quotation, including plumbing alterations, waterproofing, tiling, fixtures, disposal of existing fittings and any necessary building work.
8. Which Option Is Better for Families?
Household needs can make the decision clearer.
For Families With Young Children
A bathtub can make washing young children easier because it provides a contained space for bathing. It may also be useful for households that regularly need to wash toys or other items that are awkward to clean in a shower.
However, baths require constant supervision for young children. Even shallow water presents a drowning risk, so children should never be left unattended in or near a filled bath.
A shower can be convenient as children grow older and become more independent. Some families prefer to retain a bath in the main bathroom and use a separate shower in an en-suite or secondary bathroom.
For Couples and Busy Households
A walk-in shower can make a bathroom more convenient when people need to get ready quickly. It can also be a practical choice for an en-suite where bathing is not a regular priority.
If two or more people share one bathroom, think about how the fixture will affect the wider routine. A shower may suit quick morning use, while a bath may be more valuable for evening routines or family needs.
The best arrangement is the one that accommodates the household without making the room difficult to share.
For Older Adults or People With Reduced Mobility
A properly designed walk-in shower may offer easier access than a conventional bathtub. However, the design should account for slip resistance, stable support, reach, seating and sufficient space.
A bathtub may remain suitable for some people, but stepping over the edge can become more difficult over time. If bathing is essential, consider the accessibility of the specific bath and whether suitable adaptations are possible.
Where there are existing mobility concerns, obtain individual advice before choosing fixtures.
9. Does a Bathtub or Walk-In Shower Add More Value to a Home?
There is no universal rule that a bathtub or a walk-in shower will always improve a property's resale value more than the other.
The impact depends on the property, the local market, the number of bathrooms and the expectations of potential buyers.
A modern walk-in shower may appeal to buyers who value a contemporary layout, easy everyday use and an open appearance. A bathtub may be an important feature for households with children or buyers who want the option of soaking.
The number of bathrooms is particularly relevant. Removing the only bathtub in a family home may narrow the appeal for some buyers, while replacing an underused bath with a well-designed shower may make a compact property more practical.
Before removing a bath, consider:
- Whether the property has another bathtub.
- Whether the main bathroom is likely to serve a family.
- Whether the proposed shower improves the overall layout.
- The quality of the installation and finishes.
- What similar properties in the area offer.
Avoid assuming that one fixture guarantees a higher sale price. A well-planned bathroom that suits the property is generally a more sensible objective than following a single design trend.
10. Can You Have Both a Walk-In Shower and a Bathtub?
Yes. If the room has enough space and the budget allows, installing both can provide the greatest flexibility.
A separate shower and bathtub allow household members to choose the option that suits their routine. The shower can be used for everyday washing, while the bath remains available for soaking and bathing children.
This arrangement can work particularly well in a larger family bathroom or a main bathroom with a separate en-suite shower.
However, having both is not automatically the best solution. Two fixtures require more floor space, more fittings and additional cleaning. If they make the room feel crowded or leave insufficient room around the basin and toilet, the extra functionality may not justify the compromise.
When planning both, prioritise circulation space and access to each fixture. Consider where towels, toiletries and other essentials will be stored, and ensure that the shower's drainage and waterproofing are properly designed.
What If Your Bathroom Is Too Small for Both?
A shower-bath combination can be a practical compromise. It allows you to shower above the bath while retaining the option of taking a bath when needed.
A suitable bath screen can help contain splashing, while a shower system chosen for the available water supply can make the arrangement comfortable for daily use.
The main limitation is accessibility. Users still need to step over the bath edge to enter the shower area, so this solution may not suit everyone.
If a shower-bath combination is being considered, check the bath's width, the available standing area, the position of the shower and the suitability of the screen. The surrounding floor should also be planned to manage water safely.
11. How to Choose the Right Option for Your Bathroom
If both options seem appealing, use the following questions to narrow down the decision.
Step 1: Think About Your Daily Routine
Ask yourself how you use your bathroom most often.
If you mainly take short showers and rarely soak in a bath, a walk-in shower may make better use of your space. If you regularly enjoy baths or need one for young children, retaining a bathtub may be more practical.
Step 2: Measure the Room
Measure the bathroom and mark the positions of the toilet, basin, door and existing plumbing. Include the space needed to enter and leave the shower or bath comfortably.
Do not rely solely on the dimensions of the fixture. The space around it is just as important.
Step 3: Consider Accessibility
Think about how easy the fixture is to use now and whether it is likely to remain suitable in the future.
A level-access shower may be a sensible long-term choice, while a bath may be essential if soaking is a priority. If accessibility requirements are specific, get professional advice before finalising the layout.
Step 4: Set a Realistic Budget
Compare the full installation costs rather than the price of the fixture alone.
A walk-in shower may involve drainage changes, waterproofing, glass installation and tiling. A bathtub may require plumbing adjustments, floor support, a bath surround and suitable tap fittings.
The cost difference depends on the existing bathroom and the extent of the renovation.
Step 5: Check the Water System
For a new shower, confirm the available water pressure and compatibility of the shower system. For a bath, check the filling rate and whether the hot-water system can provide enough water for the selected capacity.
These practical details can influence the comfort of the finished bathroom.
Step 6: Consider the Whole Bathroom
Choose a fixture that works with the rest of the room. A walk-in shower should not leave insufficient space around the basin, and a bathtub should not dominate a small layout at the expense of everyday movement.
The best result comes from balancing comfort, design, accessibility and maintenance.
Frequently Asked Questions
Is a walk-in shower better than a bathtub?
A walk-in shower may be better if you value quick daily washing, easy entry and an open bathroom layout. A bathtub is often the better choice if you enjoy soaking or need a convenient place to bathe young children. The right option depends on your household and the room.
Does a walk-in shower use less water than a bath?
It often does when showers are short and the flow rate is moderate. However, a long shower or a high-flow system can use more water than a bath. Actual consumption depends on shower duration, flow rate and bath capacity.
Is a walk-in shower suitable for a small bathroom?
Yes, if it is planned around the room's dimensions and drainage. A clear glass screen and a well-positioned shower can help a compact bathroom feel more open. The design should still provide sufficient standing room and prevent water from spreading across the floor.
Should I remove my only bathtub and install a shower?
Consider how the bathroom is used and who might use the property in the future. A shower may make the room more practical, but a bathtub can be useful for families with young children and may matter to some prospective buyers. If possible, assess whether another bathroom can provide a bath before removing the only one.
Can I install a walk-in shower in place of a bathtub?
In many bathrooms, yes. The feasibility depends on the available space, drainage position, floor construction, plumbing and waterproofing requirements. A professional installer can assess whether a level-access shower, low-profile tray or another arrangement is appropriate.
Is a walk-in shower easier to clean than a bathtub?
It depends on the design. A walk-in shower may have fewer moving parts than a multi-panel enclosure, but glass screens, drains, grout and wet-area surfaces need regular attention. A bathtub is straightforward to clean, although its edges, taps and surrounding surfaces also need maintenance.
Is a bathtub more relaxing than a shower?
That is largely a matter of personal preference. A bath allows you to soak in warm water, while a shower offers a more immediate and adjustable washing experience. The choice should reflect the routine you enjoy rather than assumptions about which is more comfortable.
Can I have a bathtub and a walk-in shower in the same bathroom?
Yes, provided the room has sufficient space and the plumbing and drainage can accommodate both. If space is limited, a shower-bath combination may offer a practical alternative, although it still requires stepping over the bath edge.
Which is better for older adults: a walk-in shower or a bathtub?
A well-designed, level-access walk-in shower may be easier to enter than a conventional bathtub. However, safety also depends on the floor surface, support rails, seating, controls and available space. Individual mobility needs should guide the final decision.
What should I check before buying a bathtub or walk-in shower?
Check the available dimensions, plumbing, drainage, water supply, installation requirements, maintenance needs and accessibility. Also consider how the fixture will work with the basin, toilet, storage and door openings. Confirm product specifications with the manufacturer and installation details with a qualified professional.
Final Thoughts
Choosing between a walk-in shower and a bathtub comes down to how you want your bathroom to work.
A walk-in shower can be a practical choice for everyday convenience, an open layout and easier entry when designed with accessibility in mind. A bathtub offers the option of soaking, can be useful for families with young children and can become an important feature in the overall bathroom design.
If you have enough room and use both regularly, installing a separate shower and bathtub can provide flexibility. If space is limited, a carefully planned shower or shower-bath combination may offer a better balance.
Start with your household's needs, measure the room accurately and consider the installation requirements before choosing fixtures. Once the layout is settled, explore Jaquar UK's shower collection, shower enclosures and built-in bathtub range to find options that suit your bathroom's design and everyday use.


